Skip main navigation
Contingent
  • $189,900

    3940 Dalewood St, Pittsburgh, PA 15227

    3beds
    1,348sqft
    : 
    Loading
    Get pre-qualified
    Single Family Residence
    Built in 1939
    3,301 Square Feet Lot
    $187,300 Zestimate®
    $141/sqft
    $-- HOA

    What's special

    Striking brick exteriorInviting living spacesClassic craftsmanshipTimeless curb appealProminent chimneyDistinctive architectural detailsClassic tudor revival architecture
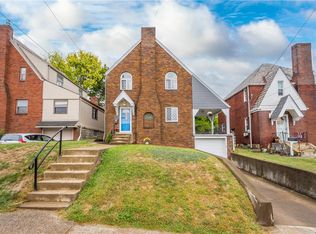
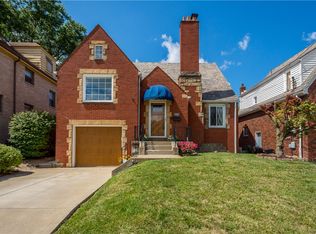
    Classic Tudor Revival architecture and an unbeatable Brentwood location come together in this charming home. With its striking brick exterior, steep gabled roofline, prominent chimney, and arched architectural details, it offers timeless curb appeal and the character that buyers are always searching for. Inside, you'll find three bedrooms, one and a half baths, spacious living areas, and the warmth that only a well-loved home can provide. The covered masonry side porch creates the perfect place to enjoy your morning coffee, unwind after a long day, or gather with family and friends throughout the seasons. The backyard offers space to relax, entertain, garden, or play, while the home's location puts you just a short distance from Brentwood Towne Square, local restaurants, coffee shops, parks, and many other neighborhood favorites. Whether you're running errands, grabbing dinner, or enjoying community events, everything you need is right around the corner. Conveniently located with easy access to Downtown Pittsburgh, major roadways, and public transportation, this home combines classic craftsmanship with everyday convenience. Homes with this much character, architectural appeal, and location are becoming increasingly difficult to find. This home is a blank canvas waiting for its next owner to add their personal touch while preserving the timeless craftsmanship and charm that make properties like this so special. The covered masonry side porch, inviting living spaces, and distinctive architectural details create the perfect opportunity to make this home your own while honoring its enduring character. If you've been searching for a home with timeless style, unmatched character, and a true neighborhood feel, this one deserves a place at the top of your list. Design ideas have been included in the listing photos.
    27 days
    |
    2,588
    |
    238
    |

    Likely to sell faster than

    Zillow last checked:

    Listing updated:

    Listed by:

    Nick Bova 412-831-0100,

    BERKSHIRE HATHAWAY THE PREFERRED REALTY 412-831-0100

    Source: WPMLS,MLS#: 1759955MLS LogoOriginating MLS: West Penn Multi-List

      Facts & features

      Interior

      Bedrooms & bathrooms
      • Bedrooms: 3
      • Bathrooms: 2
      • Full bathrooms: 1
      • 1/2 bathrooms: 1
      Primary bedroom
      • Level: Upper
      • Dimensions: 14x12
      Bedroom 2
      • Level: Upper
      • Dimensions: 13x11
      Bedroom 3
      • Level: Upper
      • Dimensions: 10x9
      Bonus room
      • Level: Lower
      • Dimensions: 21x26
      Bonus room
      • Level: Lower
      • Dimensions: 8x3
      Dining room
      • Level: Main
      • Dimensions: 12x11
      Entry foyer
      • Level: Main
      Kitchen
      • Level: Main
      • Dimensions: 12x11
      Laundry
      • Level: Lower
      Living room
      • Level: Main
      • Dimensions: 21x13
      Heating
      • Gas, Hot Water
      Cooling
      • Central Air
      Features
      • Flooring: Ceramic Tile, Hardwood, Tile
      • Basement: Full
      • Number of fireplaces: 1
      Interior area
      • Total structure area: 1,348
      • Total interior livable area: 1,348 sqft

      Property

      Parking
      • Total spaces: 1
      • Parking features: Built In
      • Has attached garage: Yes
      Features
      • Levels: Two
      • Stories: 2
      • Pool features: None
      Lot
      • Size: 3,301 Square Feet
      • Dimensions: 80 x 40
      Details
      • Parcel number: 0188P00024000000

      Construction

      Type & style
      • Home type: SingleFamily
      • Architectural style: Two Story,Tudor
      • Property subtype: Single Family Residence
      Materials
      • Brick
      • Roof: Slate
      Condition
      • Resale
      • Year built: 1939

      Utilities & green energy

      • Sewer: Public Sewer
      • Water: Public

      Community & HOA

      Community
      • Features: Public Transportation
      Location
      • Region: Pittsburgh

      Financial & listing details

      • Price per square foot: $141/sqft
      • Tax assessed value: $94,200
      • Annual tax amount: $5,334
      • Date on market: 6/15/2026

        Estimated market value

        $187,300

        $178,000 - $197,000

        $1,888/mo

        Price history

        DateEventPrice
        7/5/2026Contingent$189,900$141/sqft
        Source: WPMLS #1759955 Report a problem
        6/15/2026Listed for sale$189,900+124.7%$141/sqft
        Source: WPMLS #1759955 Report a problem
        4/27/2012Sold$84,500$63/sqft
        Source: WPMLS #903459 Report a problem
        2/15/2012Price change$84,500$63/sqft
        Source: Homepath #903459 Report a problem
        2/9/2012Listed for sale--
        Source: Homepath #903459 Report a problem
        12/8/2011Listing removed--
        Source: foreclosure.com Report a problem
        12/3/2011Listed for sale--
        Source: foreclosure.com Report a problem

        Public tax history

        YearProperty taxesTax assessment
        2025$5,090 +3.6%$94,200
        2024$4,912 +1002.5%$94,200
        2023$446 $94,200
        2022$446 $94,200
        2021$446 +2%$94,200
        2020$437 -2%$94,200
        2019$446 -64.2%$94,200
        2018$1,246 -70.1%$94,200
        2017$4,169 +835.7%$94,200
        2016$446 -88.3%$94,200
        2015$3,797 $94,200
        2014-- $94,200
        2013-- $94,200 +35.7%
        2012-- $69,400
        2011-- $69,400
        2010-- $69,400
        2009-- $69,400
        2008-- $69,400
        2007-- $69,400
        2006-- $69,400
        2005-- $69,400
        2004-- $69,400 -17.8%
        2003-- $84,400 -13.7%
        2002-- $97,800
        Find assessor info on the county website

        Monthly payment

        Est. payment

        Payment breakdown

        Explore the cost of this home by adjusting the details. Changes won't be saved.
        All calculations are estimates and provided by Zillow, Inc. for informational purposes only. Actual amounts may vary.
        HOA fees may include property taxes on listings classified as Co-Ops. Contact the listing agent and/or owner for fee details.
        Mortgage interest rates are dependent on a number of factors, including credit score, down payment, and repayment length. Interest rate data provided by Zillow Group Marketplace, Inc. as of 1/1/1970 from various mortgage lenders with which we have lead or other similar arrangements; the Estimated Payment is an average of those rates.
        See how much you could borrow to make a competitive offer.

        Climate risks

        Neighborhood: 15227

        Getting around

        79 / 100
        Very Walkable
        42 / 100
        Some Transit
        32 / 100
        Somewhat Bikeable

        Nearby schools

        GreatSchools rating
        Schools provided by the listing agent
        • District: Brentwood Borough

        Source: WPMLS. This data may not be complete. We recommend contacting the local school district to confirm school assignments for this home.

        A local agent can set up tours, give advice and negotiate with sellers.

        Browse local experts

        Similar homes