Skip main navigation
Sold for $350,000
  • $350,000

    3940 Devonshire Dr, Salisbury, MD 21804

    3beds
    2,380sqft
    Single Family Residence
    Built in 1976
    0.73 Acres Lot
    $350,000 Zestimate®
    $147/sqft
    $2,590 Estimated rent

    Home value

    $350,000

    $329,000 - $375,000

    $2,590/mo

    Zestimate® history
    Loading
    Loading...

    Owner options

    List your home for rent

    $2,590/mo

    Rent Zestimate®

    Find your next renter with Zillow Rental Manager. Plus, with online applications, you can quickly screen prospective tenants – for free.

    Learn more

    $2,590/mo

    Rent Zestimate®

    Refinance and save

    $2,558/mo

    Est. payment

    Refinancing to a lower rate could help reduce your monthly payments and save thousands over the life of the loan.

    See today's rates

    $2,558/mo

    Est. payment

    Explore your selling options

    Work with a Zillow partner agent

    Leverage their expertise and Zillow's premium Showcase listings to get your home seen by more buyers.

    Get started

    List with your own agent

    Get your home in front of millions of buyers by listing it on Zillow.

    Learn how to do it

    Sell it yourself

    Take full control of how buyers see your home on Zillow by listing For Sale by Owner (FSBO).

    List your home

    What's special

    Beautiful natural surroundingsMature landscapingCustom built-insSerene viewsOutdoor brick patioPowder roomBeautifully maintained grounds
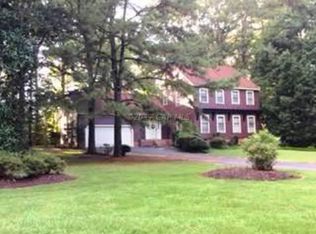
    Newly improved pricing $359,000 - Situated on an elevated homesite in Deer Harbour, 3940 Devonshire Drive offers privacy, thoughtful design, and beautiful natural surroundings in an amenity-rich community. Mature landscaping surrounds the home, and the outdoor brick patio serves as a wonderful entertaining space—perfect for gatherings, outdoor dining, or simply enjoying the peaceful setting and abundant wildlife that frequent the lush backyard. Inside, a bright and airy sunroom with cathedral ceilings, skylights, and a dramatic palladium window captures serene views and flows seamlessly into the kitchen and family room. The family room features a raised-hearth fireplace with a striking mantel, custom built-ins, and a wet bar, creating an inviting space for entertaining or relaxing evenings at home. The kitchen offers quality cabinetry, solid surface countertops, and a well-designed pantry, with the formal dining room conveniently nearby. A spacious living room with additional built-ins provides flexible gathering space, while a powder room and an oversized laundry room with extensive cabinetry and workspace complete the main level. Upstairs, the primary suite offers a private retreat with its own full bath featuring a custom shower. Two additional bedrooms share a second full bath, including an oversized bedroom originally designed as two separate rooms and thoughtfully combined into one expansive space with a built-in desk, shelving, and a full bookcase wall. The attic includes a fully insulated storage room with a door, providing valuable enclosed storage. Additional features include a generous one-car garage and a conditioned crawl space with insulation and vapor barrier for added efficiency and protection. Deer Harbour residents enjoy exceptional community amenities including a golf course, basketball court, tennis courts, pickleball court, common grounds, pavilion and picnic areas, playground, and access to community waterways for homeowners and their guests. The pond is stocked periodically, the golf course is open to residents with no reservations required, and all amenities are available from dawn to dusk. A paved driveway and beautifully maintained grounds complete this well-cared-for one-owner home.

    Zillow last checked:

    Listing updated:

    Listed by:

    Mechelle Nichols 410-430-1575,

    Berkshire Hathaway HomeServices PenFed Realty

    Bought with:

    Darron Whitehead, RB-0003579

    Whitehead Real Estate Exec.

    Source: Bright MLS,MLS#: MDWC2021716MLS Logo

    Facts & features

    Interior

    Bedrooms & bathrooms
    • Bedrooms: 3
    • Bathrooms: 3
    • Full bathrooms: 2
    • 1/2 bathrooms: 1
    • Main level bathrooms: 3
    • Main level bedrooms: 3
    Basement
    • Area: 0
    Heating
    • Forced Air, Heat Pump, Electric, Propane
    Cooling
    • Central Air, Electric
    Appliances
    • Included: Microwave, Built-In Range, Dishwasher, Dryer, Exhaust Fan, Oven/Range - Electric, Refrigerator, Washer, Water Heater, Electric Water Heater
    Features
    • Ceiling Fan(s), Family Room Off Kitchen, Kitchen - Table Space, Pantry, Upgraded Countertops, Walk-In Closet(s)
    • Flooring: Carpet, Tile/Brick
    • Windows: Skylight(s), Window Treatments
    • Has basement: No
    • Number of fireplaces: 1
    • Fireplace features: Wood Burning, Mantel(s), Glass Doors
    Interior area
    • Total structure area: 2,380
    • Total interior livable area: 2,380 sqft
    • Finished area above ground: 2,380
    • Finished area below ground: 0

    Property

    Parking
    • Total spaces: 7
    • Parking features: Garage Faces Side, Garage Door Opener, Inside Entrance, Driveway, Attached, On Street
    • Attached garage spaces: 1
    • Uncovered spaces: 6
    Accessibility
    • Accessibility features: None
    Features
    • Levels: Two
    • Stories: 2
    • Patio & porch: Patio
    • Exterior features: Rain Gutters
    • Pool features: None
    • Has view: Yes
    • View description: Trees/Woods, Scenic Vista
    • Body of water: Creek, Lake, Pond
    Lot
    • Size: 0.73 Acres
    • Features: Backs to Trees, Front Yard
    Details
    • Additional structures: Above Grade, Below Grade
    • Parcel number: 2308016534
    • Zoning: AR
    • Special conditions: Standard

    Construction

    Type & style
    • Home type: SingleFamily
    • Architectural style: Colonial
    • Property subtype: Single Family Residence
    Materials
    • Vinyl Siding
    • Foundation: Crawl Space
    Condition
    • Excellent
    • New construction: No
    • Year built: 1976

    Utilities & green energy

    • Electric: 200+ Amp Service
    • Sewer: Private Septic Tank
    • Water: Private
    • Utilities for property: Cable Connected, Electricity Available, Propane

    Community & neighborhood

    Location
    • Region: Salisbury
    • Subdivision: Deer Harbour
    • Municipality: Salisbury

    HOA & financial

    HOA
    • Has HOA: Yes
    • HOA fee: $455 annually
    • Amenities included: Basketball Court, Common Grounds, Golf Course, Jogging Path, Picnic Area, Tennis Court(s), Tot Lots/Playground, Water/Lake Privileges, Other
    • Services included: Common Area Maintenance, Snow Removal
    • Association name: DEER HARBOR

    Other

    Other facts
    • Listing agreement: Exclusive Right To Sell
    • Ownership: Fee Simple

    Price history

    DateEventPrice
    6/26/2026Sold$350,000-2.5%$147/sqft
    Source: Bright MLS #MDWC2021716 Report a problem
    5/17/2026Contingent$359,000$151/sqft
    Source: Bright MLS #MDWC2021716 Report a problem
    4/22/2026Price change$359,000-5.5%$151/sqft
    Source: Bright MLS #MDWC2021716 Report a problem
    3/25/2026Listed for sale$379,900$160/sqft
    Source: Bright MLS #MDWC2021716 Report a problem
    3/21/2026Contingent$379,900$160/sqft
    Source: Bright MLS #MDWC2021716 Report a problem
    3/17/2026Price change$379,900-5%$160/sqft
    Source: Bright MLS #MDWC2021716 Report a problem
    2/23/2026Listed for sale$400,000+14.3%$168/sqft
    Source: Bright MLS #MDWC2021716 Report a problem
    3/23/2022Sold$350,000$147/sqft
    Source: Bright MLS #MDWC2002784 Report a problem
    1/28/2022Pending sale$350,000$147/sqft
    Source: Bright MLS #MDWC2002784 Report a problem
    12/20/2021Listed for sale$350,000$147/sqft
    Source: Bright MLS #MDWC2002784 Report a problem

    Public tax history

    YearProperty taxesTax assessment
    2025$3,047 +11.7%$324,000 +13.8%
    2024$2,729 +11.6%$284,600 +16.1%
    2023$2,446 +16.6%$245,200 +19.1%
    2022$2,097 -0.4%$205,800 +1.7%
    2021$2,105 +1.8%$202,267 +1.8%
    2020$2,068 +1.2%$198,733 +1.8%
    2019$2,043 +0.7%$195,200 +1.2%
    2018$2,030 -1.8%$192,967 +1.2%
    2017$2,066 +17.2%$190,733 +1.2%
    2016$1,764 $188,500
    2015$1,764 $188,500
    2014$1,764 $188,500 -5%
    2013-- $198,500
    2012-- $198,500
    2011-- $198,500 -25%
    2010-- $264,630 +7.9%
    2009-- $245,296 +8.6%
    2008-- $225,963 +9.4%
    2007-- $206,630 +12.7%
    2006-- $183,342 +14.5%
    2005-- $160,056 +17%
    2004-- $136,770 +4.8%
    2003-- $130,480 +5.1%
    2002-- $124,190 +5.3%
    2001-- $117,900

    Find assessor info on the county website

    Neighborhood: 21804

    Nearby schools

    GreatSchools rating
    Schools provided by the listing agent
    • Elementary: Fruitland Primary School
    • Middle: Bennett
    • High: Parkside
    • District: Wicomico County Public Schools

    Source: Bright MLS. This data may not be complete. We recommend contacting the local school district to confirm school assignments for this home.

    Get a cash offer in 3 minutes
    Find out how much your home could sell for in as little as 3 minutes with a no-obligation cash offer.
    Estimated market value
    $350,000
    Get a cash offer in 3 minutes
    Find out how much your home could sell for in as little as 3 minutes with a no-obligation cash offer.
    Estimated market value
    $350,000