Perched elegantly along the 11th fairway of the Hope Valley Golf Course, this premier home offers exceptional views from its front porch, dining, and living rooms. Originally built in 1928, the residence underwent meticulous expansion in 1992 under the design expertise of Rodney Ward, incorporating extensive custom cabinetry, moldings, built-in shelving, and ash flooring in the remodeled areas. Four fireplaces grace the home, including two custom sandstone fireplaces crafted by sculptor Robert Milhay in his younger years, who later became the artist in residence at the Washington National Cathedral. The library fireplace boasts Dutch tile, while the living room showcases attractive marble. The preservation of original doors with their vintage hardware reflects the care and attention to detail lavished upon this property. Multiple windows on the first floor are constructed from HGP tempered Architectural Glass, providing both safety and insulation.The chef's kitchen underwent a modern update in 2022, featuring Italian marble countertops, a new sink with instant hot water, dishwasher, Perrin & Rowe faucets at both the sink and the butler's area, and a new beverage refrigerator which seamlessly blends nicely with the existing top-of-the-line appliances including a Sub-Zero fridge and a Six Burner Viking Range.The primary bedroom on the main floor features an exquisite bath with Dornbracht faucets and Sergio Pedestal Sinks, complemented by attractive mirror glass medicine cabinets. The two walk-in attics and the basement storage, and workshop bench, make storage and projects a delight. The house roof was replaced in 2017 by Baker Roofing with CertainTeed 50-year shingles. Outdoor enthusiasts will swoon at the extensive custom slate adorning the front porch, screened porch, and back walkways, complemented by exterior lighting that illuminates the home's beautiful front exterior and two crepe myrtles.The meticulously maintained gardens offer the gardener creative opportunities to enjoy the perennial seasonal changes. The garage, featuring attic storage and solid wood doors from Lighthouse, exudes authentic charm, further enhanced by a Cape Cod Cupola. In 2023, the property underwent subdivision, resulting in a .33-acre buildable lot located at 3935 Plymouth Road, presenting an additional opportunity for those seeking to invest or develop this coveted lot. You will not be disappointed when you view this beautiful, well-loved home.
Sold for $1,995,000
$1,995,000
3940 Dover Rd, Durham, NC 27707
4beds
4,559sqft
Single Family Residence
Built in 1928
0.72 Acres Lot
$2,025,400 Zestimate®
$438/sqft
$5,613 Estimated rent
Home value
$2,025,400
$1.76M - $2.33M
$5,613/mo
Zestimate® history
Owner options
List your home for rent
$5,613/mo
Rent Zestimate®
Find your next renter with Zillow Rental Manager. Plus, with online applications, you can quickly screen prospective tenants – for free.
$5,613/mo
Rent Zestimate®
Refinance and save
$12,457/mo
Est. payment
Refinancing to a lower rate could help reduce your monthly payments and save thousands over the life of the loan.
$12,457/mo
Est. payment
Explore your selling options
Work with a Zillow partner agent
Leverage their expertise and Zillow's premium Showcase listings to get your home seen by more buyers.
Get startedList with your own agent
Get your home in front of millions of buyers by listing it on Zillow.
Learn how to do itSell it yourself
Take full control of how buyers see your home on Zillow by listing For Sale by Owner (FSBO).
List your homeWhat's special
Library fireplaceModern updateInstant hot waterWorkshop benchFront porchVintage hardwareBeautiful front exterior
Zillow last checked:
Listing updated:
Listed by:
Mary R Hunter 919-810-7005,
Urban Durham Realty
Bought with:
Ellen P Bell, 282410
Urban Durham Realty
Source: Doorify MLS,MLS#: 10015156
Facts & features
Interior
Bedrooms & bathrooms
- Bedrooms: 4
- Bathrooms: 4
- Full bathrooms: 3
- 1/2 bathrooms: 1
Primary bedroom
- Level: First
- Area: 309.12 Square Feet
- Dimensions: 19.2 x 16.1
Bedroom 2
- Level: Second
- Area: 289.8 Square Feet
- Dimensions: 14 x 20.7
Bedroom 3
- Level: Second
- Area: 191.76 Square Feet
- Dimensions: 13.6 x 14.1
Bedroom 4
- Level: Second
- Area: 275.1 Square Feet
- Dimensions: 13.1 x 21
Primary bathroom
- Level: First
Heating
- Fireplace(s), Forced Air, Natural Gas
Cooling
- Central Air, Ceiling Fan(s), Multi Units
Appliances
- Included: Bar Fridge, Built-In Refrigerator, Dryer, Disposal, Dishwasher, Gas Range, Refrigerator, Range Hood, Washer
- Laundry: Laundry Room, Main Level
Features
- Built-in Features, Bookcases, Ceiling Fan(s), Crown Molding, Double Vanity, Entrance Foyer, Eat-in Kitchen, High Ceilings, Primary Downstairs, Soaking Tub, Stone Counters, Walk-In Closet(s), Bathtub/Shower Combination, Walk-In Shower, Bathtub Only, Smooth Ceilings
- Flooring: Carpet, Hardwood, Tile
- Doors: French Doors, Mirrored Closet Door(s)
- Basement: Interior Entry,Storage Space,Unfinished,Workshop
- Number of fireplaces: 4
- Fireplace features: Dining Room, Library, Living Room, Other
Interior area
- Total structure area: 4,559
- Total interior livable area: 4,559 sqft
- Finished area above ground: 4,559
- Finished area below ground: 0
Property
Parking
- Total spaces: 7
- Parking features: Garage, Garage Door Opener, Paved, Parking Pad
- Garage spaces: 2
- Uncovered spaces: 5
Features
- Levels: Two
- Stories: 2
- Patio & porch: Front Porch, Screened
- Exterior features: Courtyard, Garden, Lighting, Rain Gutters, Uncovered Courtyard
- Pool features: Swimming Pool Com/Fee
- Has view: Yes
- View description: Garden, Golf Course, Trees/Woods
- Frontage type: Golf Course
Lot
- Size: 0.72 Acres
- Features: Back Yard, Front Yard, Garden, Gentle Sloping, Landscaped, Near Golf Course, Paved, Sloped Up, Views, Hardwood Trees
- Residential vegetation: See Remarks
Details
- Additional structures: Garage(s)
- Parcel number: 0719572926
- Special conditions: Standard
Construction
Type & style
- Home type: SingleFamily
- Architectural style: Dutch Colonial,Traditional
- Property subtype: Single Family Residence
Materials
- Wood Siding
- Roof: Metal,Shingle,Architectural Shingle
Condition
- New construction: No
- Year built: 1928
Utilities & green energy
- Sewer: Public Sewer
- Water: Public
- Utilities for property: Cable Available, Cable Connected, Electricity Available, Electricity Connected, Natural Gas Available, Natural Gas Connected, Phone Available, Water Available, Water Connected
Community & HOA
Community
- Features: Golf, Tennis Court(s), Historical Area
- Security: Security System
HOA
- Has HOA: No
- Amenities included: None
Location
- Region: Durham
Financial & listing details
- Price per square foot: $438/sqft
- Tax assessed value: $735,708
- Annual tax amount: $8,893
- Date on market: 3/5/2024
- Listing agreement: Exclusive Right To Sell
- Listing terms: Cash,Conventional
Price history
| Date | Event | Price |
|---|---|---|
| 5/2/2024 | Sold | $1,995,000$438/sqft |
Source:  Doorify MLS #10015156 Report a problem Doorify MLS #10015156 Report a problem | ||
| 3/9/2024 | Pending sale | $1,995,000$438/sqft |
Source: Doorify MLS #10015156 Report a problem | ||
| 3/5/2024 | Listed for sale | $1,995,000$438/sqft |
Source: Doorify MLS #10015156 Report a problem | ||
Public tax history
| Year | Property taxes | Tax assessment |
|---|---|---|
| 2025 | $17,474 +86% | $1,762,694 +161.7% |
| 2024 | $9,394 -2.5% | $673,434 -8.5% |
| 2023 | $9,637 +2.3% | $735,708 |
| 2022 | $9,416 +0.5% | $735,708 |
| 2021 | $9,372 +2.4% | $735,708 |
| 2020 | $9,151 | $735,708 |
| 2019 | $9,151 | $735,708 +4.9% |
| 2018 | $9,151 -3.1% | $701,623 |
| 2017 | $9,447 +3.5% | $701,623 |
| 2016 | $9,129 | $701,623 -7.8% |
| 2015 | $9,129 -13.3% | $760,954 |
| 2014 | $10,534 | $760,954 |
| 2013 | -- | $760,954 |
| 2012 | -- | $760,954 |
| 2011 | $9,918 +0.4% | $760,954 |
| 2010 | $9,876 +4% | $760,954 |
| 2009 | $9,497 | $760,954 |
| 2008 | $9,497 +46.8% | $760,954 +66.1% |
| 2007 | $6,468 +1.4% | $458,106 |
| 2006 | $6,377 | $458,106 |
| 2005 | $6,377 +1.4% | $458,106 |
| 2004 | $6,290 | $458,106 |
| 2003 | -- | $458,106 |
| 2002 | $5,786 +20.6% | $458,106 +54.7% |
| 2000 | $4,798 | $296,200 |
Find assessor info on the county website
Neighborhood: Hope Valley
Nearby homes
- $1,535,0005 bd4 ba3.7k sqft3938 Dover Rd, Durham, NC 27707Off Market
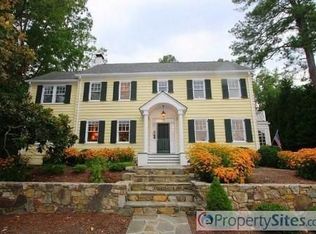
- $310,250-- bd-- ba-- sqft3939 Plymouth Rd, Durham, NC 27707Off Market
- $2,036,0003 bd5 ba6.3k sqft3200 Rugby Rd, Durham, NC 27707Off Market
- $781,100-- bd-- ba-- sqft3935 Plymouth Rd, Durham, NC 27707Off Market
- $2,071,6004 bd4 ba4.3k sqft3936 Dover Rd, Durham, NC 27707Off Market
- $1,603,7004 bd4 ba4k sqft3929 Plymouth Rd, Durham, NC 27707Off Market
- $295,375-- bd-- ba-- sqft3943 Plymouth Rd, Durham, NC 27707Off Market
- $1,799,8004 bd4 ba4.3k sqft3917 Plymouth Rd, Durham, NC 27707Off Market
Nearby schools
GreatSchools rating
- 9/10Southwest ElementaryGrades: PK-5Distance: 1.7 mi
- 8/10Sherwood Githens MiddleGrades: 6-8Distance: 1.7 mi
- 4/10Charles E Jordan Sr High SchoolGrades: 9-12Distance: 1.5 mi
Schools provided by the listing agent
- Elementary: Durham - Hope Valley Elementary
- Middle: Durham - Sherwood Githens Middle
- High: Durham - Charles E Jordan Sr High School
Source: Doorify MLS. This data may not be complete. We recommend contacting the local school district to confirm school assignments for this home.
Get a cash offer in 3 minutes
Find out how much your home could sell for in as little as 3 minutes with a no-obligation cash offer.
Estimated market value
$2,025,400
Get a cash offer in 3 minutes
Find out how much your home could sell for in as little as 3 minutes with a no-obligation cash offer.
Estimated market value
$2,025,400
- North Carolina
- Durham County
- Durham
- 27707
- Hope Valley
- 3940 Dover Rd
