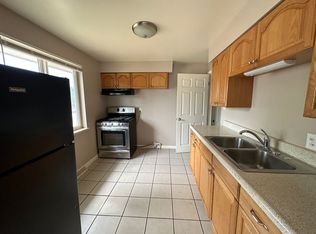
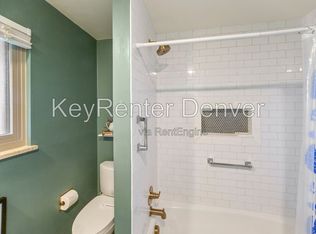
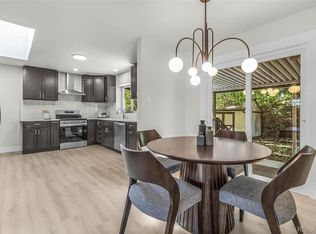
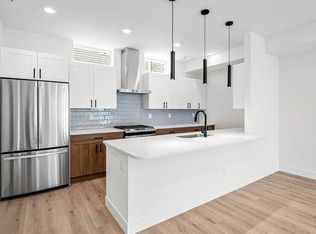
Approximately 2,309 finished sq ft, including a beautifully finished basement; 2,451 total sq ft. Recently remodeled basement with marble walk-in shower, electric fireplace, and office or work out space. Cozy den with gas fireplace and 9 ft ceiling. Mountain views, a large peaceful backyard, and a wonderful neighborhood.
Preferred move-in date is 10/17 but this can be negotiated. October rent would be prorated. First and last months rent is due at move-in. 6, 9, and 12-month lease terms are available.
Utilities:
Owner pays for sewer, garbage. Renter is responsible for gas, a flat water fee, and electric.
Security deposit equal to $2,000 is due within 72 hours of lease execution to secure the lease.
Up to two pets with a combined weight of 80 lbs are permitted. Additional pets may be considered on a case-by-case basis. Pet rent is $50 per pet, per month. No smoking. Tenants must have renters insurance: a minimum of $20,000 in personal property coverage and $100,000 in liability coverage for the renters insurance policy.
Option to renew 60 days before lease expiration.
Please note: this property is not licensed for short-term rental.
House for rent
Accepts Zillow applications
$4,450/mo
3940 Dover St, Wheat Ridge, CO 80033
4beds
2,309sqft
This listing now includes required monthly fees in the total monthly price. Price shown reflects the lease term provided. Learn more|
Single family residence
Available Sat Oct 17 2026
Cats, dogs OK
Air conditioner, central air
In unit laundry
Attached garage parking
Baseboard, forced air
What's special
Mountain viewsLarge peaceful backyardBeautifully finished basementElectric fireplaceMarble walk-in shower
- 26 days |
- -- |
- -- |
Zillow last checked:
Listing updated:
Travel times
Facts & features
Interior
Bedrooms & bathrooms
- Bedrooms: 4
- Bathrooms: 3
- Full bathrooms: 3
Heating
- Baseboard, Forced Air
Cooling
- Air Conditioner, Central Air
Appliances
- Included: Dishwasher, Dryer, Freezer, Microwave Oven, Oven, Refrigerator, Washer
- Laundry: In Unit
Features
- Flooring: Carpet, Hardwood, Tile
Interior area
- Total interior livable area: 2,309 sqft
Property
Parking
- Parking features: Attached, Garage
- Has attached garage: Yes
- Details: Contact manager
Lot
- Features: Back Yard
Details
- Additional structures: Garage(s)
- Parcel number: 3922412003
Construction
Type & style
- Home type: SingleFamily
- Property subtype: Single Family Residence
Utilities & green energy
- Utilities for property: Garbage, Sewage
Community & HOA
Location
- Region: Wheat Ridge
Financial & listing details
- Lease term: 1 Year
Nearby apartments for rent

Price history
| Date | Event | Price |
|---|---|---|
| 9/7/2026 | Price change | $4,450-2.2%$2/sqft |
Source: Zillow Rentals Report a problem | ||
| 8/28/2026 | Listed for rent | $4,550+19.7%$2/sqft |
Source: Zillow Rentals Report a problem | ||
| 4/10/2025 | Listing removed | $3,800$2/sqft |
Source: Zillow Rentals Report a problem | ||
| 4/7/2025 | Price change | $3,800-4.4%$2/sqft |
Source: Zillow Rentals Report a problem | ||
| 4/5/2025 | Price change | $3,975-4.2%$2/sqft |
Source: Zillow Rentals Report a problem | ||
| 4/3/2025 | Price change | $4,150+9.2%$2/sqft |
Source: Zillow Rentals Report a problem | ||
| 4/1/2025 | Listed for rent | $3,800$2/sqft |
Source: Zillow Rentals Report a problem | ||
| 6/9/2021 | Sold | $680,000$294/sqft |
Source: Public Record Report a problem | ||
Neighborhood: 80033
Nearby schools
GreatSchools rating
- 5/10Stevens Elementary SchoolGrades: PK-5Distance: 0.9 mi
- 4/10Everitt Middle SchoolGrades: 6-8Distance: 0.8 mi
- 6/10Wheat Ridge High SchoolGrades: 9-12Distance: 0.7 mi