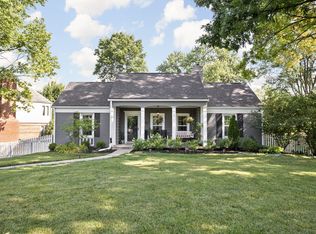
Welcome to this beautifully maintained 3-bedroom Cape Cod home, ideally located in one of Washington Township's most sought-after neighborhoods. From the moment you arrive, you'll be drawn in by the wonderful curb appeal, complete with a manicured lawn, mature landscaping, and classic Cape Cod charm. Step inside to find original hardwood floors flowing throughout, setting a warm and welcoming tone. The inviting living room features a cozy gas log fireplace-recently cleaned and ready for use-creating the perfect spot to unwind. The updated kitchen is a standout with granite countertops, stainless steel appliances, and generous cabinetry, making everyday living and entertaining a breeze. The huge primary bedroom is a true retreat, thoughtfully separated from the two main bedrooms, offering privacy and tranquility. Complete with custom California Closets, it's a spacious, serene oasis you'll love coming home to. Additional upgrades include a dual HVAC system (2017), a water heater large enough for a family of six, a reverse osmosis water filtration system, new window treatments, and a full security package with exterior cameras and a Ring doorbell for peace of mind. The basement features updated windows (2018) that provide natural light and improved energy efficiency. Step outside to a backyard designed for enjoyment-with a large screened patio perfect for relaxing or entertaining, and a fully fenced yard that's great for kids, pets, and gatherings. Lawn treatment is prepaid through December 2025, ensuring your curb appeal remains pristine. This move-in ready gem is close to top-rated schools, parks, shopping, and dining. Don't miss your chance to own this charming home in a truly unbeatable location! List of updates in supplements.
Sold
$425,000
3940 E 57th St, Indianapolis, IN 46220
3beds
2,820sqft
Residential, Single Family Residence
Built in 1939
0.29 Acres Lot
$427,700 Zestimate®
$151/sqft
$2,401 Estimated rent
Home value
$427,700
$393,000 - $466,000
$2,401/mo
Zestimate® history
Owner options
List your home for rent
$2,401/mo
Rent Zestimate®
Find your next renter with Zillow Rental Manager. Plus, with online applications, you can quickly screen prospective tenants – for free.
$2,401/mo
Rent Zestimate®
Refinance and save
$2,650/mo
Est. payment
Refinancing to a lower rate could help reduce your monthly payments and save thousands over the life of the loan.
$2,650/mo
Est. payment
Explore your selling options
Work with a Zillow partner agent
Leverage their expertise and Zillow's premium Showcase listings to get your home seen by more buyers.
Get startedList with your own agent
Get your home in front of millions of buyers by listing it on Zillow.
Learn how to do itSell it yourself
Take full control of how buyers see your home on Zillow by listing For Sale by Owner (FSBO).
List your homeWhat's special
Zillow last checked:
Listing updated:
Listing Provided by:
Erica Shupert 317-985-0888,
Redfin Corporation
Bought with:
Rob Measel
F.C. Tucker Company
Source: MIBOR as distributed by MLS GRID,MLS#: 22042395
Facts & features
Interior
Bedrooms & bathrooms
- Bedrooms: 3
- Bathrooms: 2
- Full bathrooms: 2
- Main level bathrooms: 1
- Main level bedrooms: 2
Primary bedroom
- Level: Upper
- Area: 468 Square Feet
- Dimensions: 26x18
Bedroom 2
- Level: Main
- Area: 143 Square Feet
- Dimensions: 13x11
Bedroom 3
- Level: Main
- Area: 130 Square Feet
- Dimensions: 13x10
Dining room
- Level: Main
- Area: 143 Square Feet
- Dimensions: 13x11
Kitchen
- Level: Main
- Area: 108 Square Feet
- Dimensions: 12x9
Living room
- Level: Main
- Area: 285 Square Feet
- Dimensions: 19x15
Heating
- Forced Air, Natural Gas
Cooling
- Central Air
Appliances
- Included: Gas Cooktop, Dishwasher, Dryer, ENERGY STAR Qualified Water Heater, Disposal, Gas Water Heater, Microwave, Double Oven, Gas Oven, Refrigerator, Washer, Other
Features
- Attic Access, Attic Pull Down Stairs, Hardwood Floors
- Flooring: Hardwood
- Basement: Daylight,Partial,Unfinished
- Attic: Access Only,Pull Down Stairs
- Number of fireplaces: 1
- Fireplace features: Gas Log, Living Room
Interior area
- Total structure area: 2,820
- Total interior livable area: 2,820 sqft
- Finished area below ground: 0
Property
Parking
- Total spaces: 2
- Parking features: Attached
- Attached garage spaces: 2
Features
- Levels: One and One Half
- Stories: 1
- Patio & porch: Screened
- Fencing: Fenced,Privacy
Lot
- Size: 0.29 Acres
- Features: Mature Trees
Details
- Parcel number: 490704130019000800
- Horse amenities: None
Construction
Type & style
- Home type: SingleFamily
- Architectural style: Cape Cod
- Property subtype: Residential, Single Family Residence
Materials
- Brick
- Foundation: Concrete Perimeter, Crawl Space
Condition
- New construction: No
- Year built: 1939
Utilities & green energy
- Water: Public
Community & neighborhood
Location
- Region: Indianapolis
- Subdivision: Rolling Ridge
Price history
| Date | Event | Price |
|---|---|---|
| 8/15/2025 | Sold | $425,000-1.4%$151/sqft |
Source:  MIBOR as distributed by MLS GRID #22042395 Report a problem MIBOR as distributed by MLS GRID #22042395 Report a problem | ||
| 7/20/2025 | Pending sale | $431,000$153/sqft |
Source: MIBOR as distributed by MLS GRID #22042395 Report a problem | ||
| 7/8/2025 | Price change | $431,000-3.1%$153/sqft |
Source: MIBOR as distributed by MLS GRID #22042395 Report a problem | ||
| 6/6/2025 | Listed for sale | $445,000+87%$158/sqft |
Source: MIBOR as distributed by MLS GRID #22042395 Report a problem | ||
| 9/8/2015 | Sold | $238,000-4.8%$84/sqft |
Source: MIBOR as distributed by MLS GRID #21364334 Report a problem | ||
| 7/14/2015 | Pending sale | $250,000$89/sqft |
Source: F.C. Tucker Company #21364334 Report a problem | ||
| 7/9/2015 | Listed for sale | $250,000+17.4%$89/sqft |
Source: F.C. Tucker Company #21364334 Report a problem | ||
| 8/12/2011 | Sold | $213,000-5.3%$76/sqft |
Source: MIBOR as distributed by MLS GRID #21121279 Report a problem | ||
| 7/7/2011 | Price change | $224,900-4.3%$80/sqft |
Source: F. C. Tucker Company, Inc #21121279 Report a problem | ||
| 6/9/2011 | Price change | $234,900-6%$83/sqft |
Source: F. C. Tucker Company, Inc #21121279 Report a problem | ||
| 5/12/2011 | Listed for sale | $249,900$89/sqft |
Source: F. C. Tucker Company, Inc #21121279 Report a problem | ||
Public tax history
| Year | Property taxes | Tax assessment |
|---|---|---|
| 2025 | $3,041 +4.5% | $248,500 +2.5% |
| 2024 | $2,911 -16.7% | $242,500 |
| 2023 | $3,494 +12.8% | $242,500 -7.5% |
| 2022 | $3,098 +8.5% | $262,200 +11.7% |
| 2021 | $2,854 +6.4% | $234,800 +2.5% |
| 2020 | $2,682 +3.9% | $229,000 |
| 2019 | $2,581 +1.5% | $229,000 +1.5% |
| 2018 | $2,543 +6% | $225,600 +1.5% |
| 2017 | $2,399 +18.5% | $222,200 +1.6% |
| 2016 | $2,024 -0.9% | $218,800 +5.1% |
| 2014 | $2,044 +1.1% | $208,200 |
| 2013 | $2,021 | $208,200 -1% |
| 2012 | $2,021 | $210,200 +5.7% |
| 2011 | -- | $198,800 |
| 2010 | $1,757 +11.1% | $198,800 -2.5% |
| 2009 | $1,582 | $203,900 -5.6% |
| 2007 | -- | $216,100 +15.1% |
| 2006 | -- | $187,700 +23.9% |
| 2005 | -- | $151,500 |
| 2004 | -- | $151,500 |
| 2003 | -- | $151,500 +151.2% |
| 2002 | -- | $60,300 +200% |
| 2001 | -- | $20,100 |
| 2000 | -- | $20,100 |
Find assessor info on the county website
Neighborhood: Millersville
Nearby schools
GreatSchools rating
- 7/10Clearwater Elementary SchoolGrades: K-5Distance: 2.6 mi
- 6/10Eastwood Middle SchoolGrades: 6-8Distance: 0.7 mi
- 7/10North Central High SchoolGrades: 9-12Distance: 3.9 mi
Get a cash offer in 3 minutes
Find out how much your home could sell for in as little as 3 minutes with a no-obligation cash offer.
Estimated market value
$427,700
Get a cash offer in 3 minutes
Find out how much your home could sell for in as little as 3 minutes with a no-obligation cash offer.
Estimated market value
$427,700
- Indiana
- Marion County
- Indianapolis
- 46220
- Millersville
- 3940 E 57th St
Nearby cities
Nearby neighborhoods
Nearby zip codes
Other Indianapolis Topics
