Skip main navigation
Sold
Street View
  • $310,000

    3940 E 600 N, Columbus, IN 47203

    3beds
    3,120sqft
    Residential, Single Family Residence
    Built in 1977
    0.69 Acres Lot
    $299,600 Zestimate®
    $99/sqft
    $2,014 Estimated rent

    Home value

    $299,600

    $264,000 - $342,000

    $2,014/mo

    Zestimate® history
    Loading
    Loading...

    Owner options

    List your home for rent

    $2,014/mo

    Rent Zestimate®

    Find your next renter with Zillow Rental Manager. Plus, with online applications, you can quickly screen prospective tenants – for free.

    Learn more

    $2,014/mo

    Rent Zestimate®

    Refinance and save

    $1,881/mo

    Est. payment

    Refinancing to a lower rate could help reduce your monthly payments and save thousands over the life of the loan.

    See today's rates

    $1,881/mo

    Est. payment

    Explore your selling options

    Work with a Zillow partner agent

    Leverage their expertise and Zillow's premium Showcase listings to get your home seen by more buyers.

    Get started

    List with your own agent

    Get your home in front of millions of buyers by listing it on Zillow.

    Learn how to do it

    Sell it yourself

    Take full control of how buyers see your home on Zillow by listing For Sale by Owner (FSBO).

    List your home

    What's special

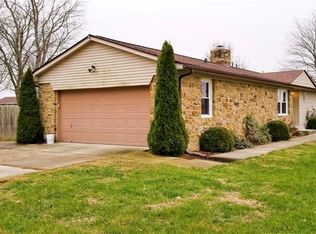
    This charming home features 3 spacious bedrooms and 2 bathrooms, offering a perfect blend of comfort and functionality. As you step inside, you'll be greeted by an inviting open-concept living room, complete with a cozy fireplace, perfect for relaxing or entertaining. The main level boasts beautiful luxury vinyl plank flooring, providing a stylish and durable finish throughout.The kitchen is a standout with its crisp white cabinetry and sleek stainless steel appliances, making it both a functional and beautiful space for cooking and gathering. The partially finished full basement provides plenty of room for storage, a kids' play area, or can easily be transformed into the ultimate game room, offering endless possibilities for family fun and relaxation.Step outside to discover the fenced-in backyard, a green thumb's dream, complete with greenhouses and an array of plants including herbs, blackberries, and apple trees, with plenty of space to grow whatever you desire. A delightful playground awaits the children, while the patio area provides the perfect spot to unwind and enjoy the outdoors.Whether you're looking for a peaceful retreat or a vibrant family home, this property has everything you may need!There are no known defects to property and will be sold "As-is".

    Zillow last checked:

    Listing updated:

    Listing Provided by:

    Steve Lew 317-658-2042,

    Steve Lew Real Estate Group, LLC,

    Sarah Alspach-Whitaker

    Bought with:

    Scott Babb

    CENTURY 21 Scheetz

    Source: MIBOR as distributed by MLS GRID,MLS#: 22029893MLS Logo

    Facts & features

    Interior

    Bedrooms & bathrooms
    • Bedrooms: 3
    • Bathrooms: 2
    • Full bathrooms: 2
    • Main level bathrooms: 2
    • Main level bedrooms: 3
    Primary bedroom
    • Features: Vinyl Plank
    • Level: Main
    • Area: 168 Square Feet
    • Dimensions: 12x14
    Bedroom 2
    • Features: Vinyl Plank
    • Level: Main
    • Area: 120 Square Feet
    • Dimensions: 10x12
    Bedroom 3
    • Features: Vinyl Plank
    • Level: Main
    • Area: 120 Square Feet
    • Dimensions: 10x12
    Dining room
    • Features: Vinyl Plank
    • Level: Main
    • Area: 154 Square Feet
    • Dimensions: 11x14
    Family room
    • Features: Vinyl Plank
    • Level: Main
    • Area: 260 Square Feet
    • Dimensions: 13x20
    Kitchen
    • Features: Vinyl Plank
    • Level: Main
    • Area: 150 Square Feet
    • Dimensions: 10x15
    Laundry
    • Features: Vinyl Plank
    • Level: Main
    • Area: 40 Square Feet
    • Dimensions: 5x8
    Living room
    • Features: Vinyl Plank
    • Level: Main
    • Area: 256 Square Feet
    • Dimensions: 16x16
    Heating
    • Forced Air, Natural Gas
    Appliances
    • Included: Dishwasher, Microwave, Refrigerator, Water Heater
    Features
    • Attic Access, Breakfast Bar, Pantry
    • Has basement: Yes
    • Attic: Access Only
    • Number of fireplaces: 1
    • Fireplace features: Free Standing, Wood Burning
    Interior area
    • Total structure area: 3,120
    • Total interior livable area: 3,120 sqft
    • Finished area below ground: 592

    Property

    Parking
    • Total spaces: 2
    • Parking features: Attached
    • Attached garage spaces: 2
    Features
    • Levels: One
    • Stories: 1
    • Patio & porch: Covered
    Lot
    • Size: 0.69 Acres
    Details
    • Parcel number: 030620440004200006
    • Special conditions: As Is
    • Horse amenities: None

    Construction

    Type & style
    • Home type: SingleFamily
    • Architectural style: Ranch
    • Property subtype: Residential, Single Family Residence
    Materials
    • Brick
    • Foundation: Block
    Condition
    • New construction: No
    • Year built: 1977

    Utilities & green energy

    • Water: Municipal/City

    Community & neighborhood

    Location
    • Region: Columbus
    • Subdivision: Northcliff

    Price history

    DateEventPrice
    5/21/2025Sold$310,000+3.3%$99/sqft
    Source: MIBOR as distributed by MLS GRID #22029893 Report a problem
    4/8/2025Pending sale$300,000$96/sqft
    Source: MIBOR as distributed by MLS GRID #22029893 Report a problem
    4/3/2025Price change$300,000+50.1%$96/sqft
    Source: MIBOR as distributed by MLS GRID #22029893 Report a problem
    10/20/2021Listed for sale$199,900-5.7%$64/sqft
    Source: SIRA #2021011696 Report a problem
    10/23/2020Sold$212,000+6.1%$68/sqft
    Source: SIRA #2021011696 Report a problem
    9/14/2020Pending sale$199,900$64/sqft
    Source: RE/MAX Real Estate Prof #21738124 Report a problem
    9/10/2020Listed for sale$199,900+44.9%$64/sqft
    Source: RE/MAX Real Estate Prof #21738124 Report a problem
    5/16/2012Sold$138,000+345.2%$44/sqft
    Source: Public Record Report a problem
    11/10/2011Sold$31,000+809.1%$10/sqft
    Source: Public Record Report a problem
    2/11/2010Sold$3,410$1/sqft
    Source: Public Record Report a problem

    Public tax history

    YearProperty taxesTax assessment
    2025$1,577 +4.2%$294,700 +17.7%
    2024$1,513 +5.8%$250,400 +0.8%
    2023$1,430 +1.6%$248,300 +12.4%
    2022$1,408 +22.4%$221,000 +9.4%
    2021$1,150 -21.3%$202,100 +15.1%
    2020$1,461 +2.5%$175,600 +4.9%
    2019$1,426 +5.2%$167,400
    2018$1,356 +4.5%$167,400 +0.8%
    2017$1,297 +5.3%$166,000 +1.4%
    2016$1,231 -5.4%$163,700 +11.1%
    2014$1,302 $147,300
    2013$1,302 -2.4%$147,300 -1.5%
    2012$1,335 +7.7%$149,600 +9%
    2011$1,239 -2.3%$137,300
    2010$1,268 +3.4%$137,300 -0.4%
    2009$1,226 +92.3%$137,800 -0.3%
    2007$638 $138,200 +9.1%
    2006-- $126,700 +4.2%
    2005-- $121,600

    Find assessor info on the county website

    Neighborhood: 47203

    Nearby schools

    GreatSchools rating
    Schools provided by the listing agent
    • Elementary: Hope Elementary School
    • High: Hauser Jr-Sr High School

    Source: MIBOR as distributed by MLS GRID. This data may not be complete. We recommend contacting the local school district to confirm school assignments for this home.

    Get pre-qualified for a loan
    At Zillow Home Loans, we can pre-qualify you in as little as 5 minutes with no impact to your credit score.

    An equal housing lender. NMLS #10287.

    Sell for more on Zillow
    Get a Zillow Showcase℠ listing at no additional cost and you could sell for .
    $299,600
    2% more
    +$5,992
    With Zillow Showcase(estimated)
    $305,592