Skip main navigation
Off market
Street View
  • $705,300

    3940 E Bethany Way, Ontario, CA 91761

    4beds
    3baths
    1,905sqft
    SingleFamily
    Built in 2007
    2,962 Square Feet Lot
    $705,300 Zestimate®
    $370/sqft
    $3,549 Estimated rent

    Home value

    $705,300

    $670,000 - $741,000

    $3,549/mo

    Zestimate® history
    Loading
    Loading...

    Owner options

    List your home for rent

    $3,549/mo

    Rent Zestimate®

    Find your next renter with Zillow Rental Manager. Plus, with online applications, you can quickly screen prospective tenants – for free.

    Learn more

    $3,549/mo

    Rent Zestimate®

    Refinance and save

    $4,676/mo

    Est. payment

    Refinancing to a lower rate could help reduce your monthly payments and save thousands over the life of the loan.

    See today's rates

    $4,676/mo

    Est. payment

    Explore your selling options

    Work with a Zillow partner agent

    Leverage their expertise and Zillow's premium Showcase listings to get your home seen by more buyers.

    Get started

    List with your own agent

    Get your home in front of millions of buyers by listing it on Zillow.

    Learn how to do it

    Sell it yourself

    Take full control of how buyers see your home on Zillow by listing For Sale by Owner (FSBO).

    List your home

    What's special

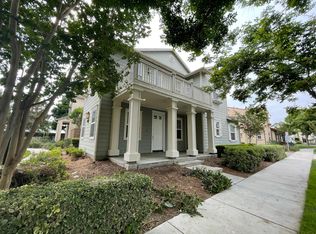
    Edenglen is an inviting and traditionally designed master planned community. Whether you enjoy splashing about in the community pool, outdoor summer movie nights, playing games with new friends at The Clubhouse, or quiet strolls at the end of a long day, you'll find there's lots to do and lots to love at Edenglen. You must see it to believe it! This home is a highly upgraded 4 bed, 3 full bath 1905 SF 2 story house with a beautiful wrap around porch and back yard for barbequing. Upgrades include granite kitchen counters, stainless steel appliances, white thermafoil cabinets, tile in all the bathrooms and throughout the bottom floor, tray ceiling in the dining room, glass shower doors, crown moulding, 2 car garage with epoxy coating and lots of hidden overhead storage space, prewired hidden TV hook-ups in the family room, prewired for high-speed internet, phone, and cable in each room including the kitchen, ceiling fans, walk in closets and more. The award winning Edenglen Community also has a Pool, Playground, Bark Park, basketball court, BBQs, and Clubhouse which can be used for weddings, birthdays, or any other special events.

    This property is off market, which means it's not currently listed for sale or rent on Zillow. This may be different from what's available on other websites or public sources.

    Facts & features

    Interior

    Bedrooms & bathrooms
    • Bedrooms: 4
    • Bathrooms: 3
    Heating
    • Forced air, Other, Other
    Cooling
    • Central
    Appliances
    • Included: Range / Oven
    Features
    • Flooring: Carpet
    • Has fireplace: Yes
    Interior area
    • Total interior livable area: 1,905 sqft

    Property

    Parking
    • Total spaces: 2
    • Parking features: Garage - Attached, Garage - Detached
    Lot
    • Size: 2,962 Square Feet
    Details
    • Parcel number: 0218951420000

    Construction

    Type & style
    • Home type: SingleFamily
    Materials
    • wood frame
    • Roof: Tile
    Condition
    • Year built: 2007

    Community & HOA

    HOA
    • Has HOA: Yes
    • HOA fee: $152 monthly
    Location
    • Region: Ontario

    Financial & listing details

    • Price per square foot: $370/sqft
    • Tax assessed value: $485,359
    • Annual tax amount: $6,579

    Price history

    DateEventPrice
    8/6/2015Sold$410,000$215/sqft
    Source: Public Record Report a problem
    6/23/2015Price change$410,000-2.4%$215/sqft
    Source: Coldwell Banker Campbell Realtors #OC15120790 Report a problem
    6/5/2015Listed for sale$420,000+5%$220/sqft
    Source: Coldwell Banker-Campbell Rltr #OC15120790 Report a problem
    5/23/2014Sold$400,000+0.1%$210/sqft
    Source: Public Record Report a problem
    3/13/2014Listed for sale$399,500+6.5%$210/sqft
    Source: Prudential California Realty-Cosner #IV14050945 Report a problem
    7/22/2008Sold$375,000$197/sqft
    Source: Public Record Report a problem

    Public tax history

    YearProperty taxesTax assessment
    2025$6,579 +1.8%$485,359 +2%
    2024$6,466 +1.3%$475,842 +2%
    2023$6,381 +0.9%$466,511 +2%
    2022$6,321 -0.5%$457,363 +2%
    2021$6,356 +1.2%$448,395 +1%
    2020$6,281 +0.4%$443,797 +2%
    2019$6,253 +2.2%$435,095 +2%
    2018$6,116 +2.9%$426,564 +2%
    2017$5,942 $418,200 +2%
    2016$5,942 +1.6%$410,000 +0.5%
    2015$5,850 -0.2%$407,992 +8.8%
    2014$5,860 $375,000 +14.3%
    2013-- $328,000 +12.1%
    2012-- $292,600 -5%
    2011-- $308,000
    2010-- $308,000
    2009-- $308,000 +41.6%
    2008-- $217,445
    Find assessor info on the county website

    Neighborhood: Edenglen

    Nearby schools

    GreatSchools rating
    Schools provided by the listing agent
    • High: Colony High

    Source: The MLS. This data may not be complete. We recommend contacting the local school district to confirm school assignments for this home.

    Get a cash offer in 3 minutes
    Find out how much your home could sell for in as little as 3 minutes with a no-obligation cash offer.
    Estimated market value
    $705,300
    Get a cash offer in 3 minutes
    Find out how much your home could sell for in as little as 3 minutes with a no-obligation cash offer.
    Estimated market value
    $705,300