Skip main navigation
Sold
Street View
  • Price Unknown

    3940 E Michelle St, Idaho Falls, ID 83401

    5beds
    2,392sqft
    SingleFamily
    Built in 1980
    10,454 Square Feet Lot
    $383,400 Zestimate®
    $--/sqft
    $2,393 Estimated rent

    Home value

    $383,400

    $360,000 - $406,000

    $2,393/mo

    Zestimate® history
    Loading
    Loading...

    Owner options

    List your home for rent

    $2,393/mo

    Rent Zestimate®

    Find your next renter with Zillow Rental Manager. Plus, with online applications, you can quickly screen prospective tenants – for free.

    Learn more

    $2,393/mo

    Rent Zestimate®

    Refinance and save

    Refinancing to a lower rate could help reduce your monthly payments and save thousands over the life of the loan.

    See today's rates

    Explore your selling options

    Work with a Zillow partner agent

    Leverage their expertise and Zillow's premium Showcase listings to get your home seen by more buyers.

    Get started

    List with your own agent

    Get your home in front of millions of buyers by listing it on Zillow.

    Learn how to do it

    Sell it yourself

    Take full control of how buyers see your home on Zillow by listing For Sale by Owner (FSBO).

    List your home

    What's special

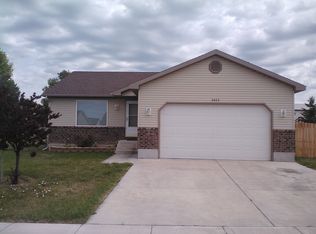
    Dont miss your opportunity to relax, BBQ and overlook the neighborhood on the big multilevel deck accessible from both the master suite and kitchen. The open floor plan of this split entry home allows for easy entertaining and hosting with a spacious living room adjoining the kitchen and dining area. Two bedrooms and a bath complete the main level offering ample living space. The huge master bedroom features a private bathroom and large walk-in closet, and is on a level all its own! The basement includes 2 bedrooms, another full bath and family room with fireplace and bar area. The beautiful fully fenced, landscaped yard with automatic sprinkler system and attached storage shed provide every reason for you to be outdoors enjoying the remaining days of summer!

    Facts & features

    Interior

    Bedrooms & bathrooms
    • Bedrooms: 5
    • Bathrooms: 3
    • Full bathrooms: 3
    Heating
    • Other, Electric, Gas, Solar
    Cooling
    • Solar, Wall
    Appliances
    • Included: Dishwasher, Microwave, Range / Oven, Refrigerator
    Features
    • Flooring: Carpet, Linoleum / Vinyl
    • Basement: Finished
    • Has fireplace: Yes
    Interior area
    • Total interior livable area: 2,392 sqft

    Property

    Parking
    • Total spaces: 2
    • Parking features: Garage - Attached, Off-street
    Features
    • Exterior features: Stone, Vinyl
    • Has spa: Yes
    • Has view: Yes
    • View description: City, Mountain
    Lot
    • Size: 10,454 Square Feet
    Details
    • Parcel number: RPO5260006012O

    Construction

    Type & style
    • Home type: SingleFamily
    Materials
    • Wood
    • Foundation: Concrete
    • Roof: Metal
    Condition
    • Year built: 1980

    Community & HOA

    Location
    • Region: Idaho Falls

    Financial & listing details

    • Tax assessed value: $377,190
    • Annual tax amount: $1,421

    Price history

    DateEventPrice
    10/10/2023Sold--
    Source: Agent Provided Report a problem
    6/9/2017Listing removed$164,900$69/sqft
    Source: CENTURY 21 High Desert #2107713 Report a problem
    5/21/2017Listed for sale$164,900+24.9%$69/sqft
    Source: Century 21 High Desert #2107713 Report a problem
    10/5/2015Sold--
    Source: Agent Provided Report a problem
    8/24/2015Listed for sale$132,000+0.8%$55/sqft
    Source: Keller Williams Realty East Idaho #200951 Report a problem
    6/17/2014Listing removed$131,000$55/sqft
    Source: CENTURY 21 High Desert #178692 Report a problem
    7/31/2012Pending sale$131,000$55/sqft
    Source: CENTURY 21 High Desert #178692 Report a problem
    2/22/2012Listed for sale$131,000-15.5%$55/sqft
    Source: CENTURY 21 High Desert #178692 Report a problem
    9/10/2010Listing removed$155,000$65/sqft
    Source: Systems Engineering, Inc. #165977 Report a problem
    3/29/2010Price change$155,000-9.9%$65/sqft
    Source: Systems Engineering, Inc. #165977 Report a problem
    1/24/2010Price change$172,000-1.7%$72/sqft
    Source: Systems Engineering, Inc. #163005 Report a problem
    10/17/2009Listed for sale$175,000$73/sqft
    Source: Systems Engineering, Inc. #163005 Report a problem

    Public tax history

    YearProperty taxesTax assessment
    2025$1,421 -0.8%$377,190 +0.8%
    2024$1,432 +3.7%$374,178 -12.5%
    2023$1,381 +12%$427,608 +25.5%
    2022$1,233 +15.3%$340,652 +37.3%
    2021$1,069 -4.6%$248,182 +20.4%
    2020$1,120 +4.8%$206,106 +8.4%
    2019$1,069 -4.6%$190,216 +5.3%
    2018$1,120 +12.1%$180,661 +9.8%
    2017$999 +1.7%$164,466 +4.5%
    2016$983 $157,436 +5.5%
    2015$983 +21.9%$149,242
    2014$806 $149,242 +16.8%
    2013-- $127,801 +2.2%
    2012-- $125,061 +9.7%
    2011$845 -1.5%$113,951 -8.1%
    2010$858 +6.1%$124,049 -6.7%
    2009$808 $132,979
    2007-- --
    2005$954 +0.4%--
    2004$951 +2.7%--
    2003$926 -4.2%--
    2002$967 -0.2%--
    2000$968 --
    Find assessor info on the county website

    Neighborhood: 83401

    Nearby schools

    GreatSchools rating
    Schools provided by the listing agent
    • Elementary: CLOVERDALE 93EL
    • Middle: ROCKY MOUNTAIN 93JH
    • High: BONNEVILLE 93HS

    Source: The MLS. This data may not be complete. We recommend contacting the local school district to confirm school assignments for this home.

    Sell for more on Zillow
    Get a Zillow Showcase℠ listing at no additional cost and you could sell for .
    $383,400
    2% more
    +$7,668
    With Zillow Showcase(estimated)
    $391,068