Skip main navigation
Closed
  • Listed by: Worth Clark Realty • Sam E VandenBrink • 314-517-3508
    Bought with: Garcia Properties
    Price Unknown

    3940 Hartford St, Saint Louis, MO 63116

    4beds
    4,476sqft
    Single Family Residence
    Built in 1912
    5,636 Square Feet Lot
    $733,400 Zestimate®
    $--/sqft
    $4,598 Estimated rent

    Home value

    $733,400

    $697,000 - $770,000

    $4,598/mo

    Zestimate® history
    Loading
    Loading...

    Owner options

    List your home for rent

    $4,598/mo

    Rent Zestimate®

    Find your next renter with Zillow Rental Manager. Plus, with online applications, you can quickly screen prospective tenants – for free.

    Learn more

    $4,598/mo

    Rent Zestimate®

    Refinance and save

    Refinancing to a lower rate could help reduce your monthly payments and save thousands over the life of the loan.

    See today's rates

    Explore your selling options

    Work with a Zillow partner agent

    Leverage their expertise and Zillow's premium Showcase listings to get your home seen by more buyers.

    Get started

    List with your own agent

    Get your home in front of millions of buyers by listing it on Zillow.

    Learn how to do it

    Sell it yourself

    Take full control of how buyers see your home on Zillow by listing For Sale by Owner (FSBO).

    List your home

    What's special

    Premium appliancesSpectacular spa-inspired bathroomBreathtaking grand staircaseOversized walk-in showerFreestanding soaking tubExquisite marble countertopsFour spacious bedrooms
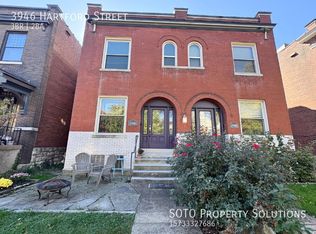
    Stunning, sophisticated, and built to an uncompromising standard, this extraordinary 4-bedroom, 5-bathroom residence has been completely rebuilt in 2026 with an unwavering commitment to craftsmanship and quality. Every detail was thoughtfully designed, from the all-new electrical, plumbing, HVAC, roofing, tuckpointing, concrete, decks, and oversized carport to the carefully curated luxury finishes found throughout. Step inside to a breathtaking grand staircase and beautiful hardwood flooring that flows throughout the home. The chef's kitchen is nothing short of spectacular, featuring premium appliances, exquisite marble countertops, custom cabinetry, and an open design that seamlessly connects the kitchen, dining, and living spaces, creating the perfect balance for everyday living and entertaining. Offering more than 4,000 square feet of finished living space on a nearly 6,000 square foot lot, the home features four spacious bedrooms and five beautifully appointed bathrooms. The primary suite is in a class of its own, complete with a private covered deck, separate his-and-hers walk-in closets, coffered ceilings, and a truly spectacular spa-inspired bathroom featuring a freestanding soaking tub and an oversized walk-in shower that rivals the size of many bedrooms. Every finish was carefully selected to create an unforgettable retreat that must be experienced in person. Behind the walls, every major system is brand new, providing complete peace of mind for years to come. Nothing was value engineered. Nothing was overlooked. Every finish, fixture, and detail reflects an uncompromising level of quality rarely found in today's market. Situated on one of the most sought-after blocks in Tower Grove South, this is truly a special home in an incredible location!

    Zillow last checked:

    Listing updated:

    Listed by:

    Sam E VandenBrink 314-517-3508,

    Worth Clark Realty,

    Elvis Niksic 314-546-9024,

    Worth Clark Realty

    Bought with:

    Arin Webber, 2018040318

    Garcia Properties

    Source: MARIS,MLS#: 26048488MLS LogoOriginating MLS: St. Louis Association of REALTORS

    Facts & features

    Interior

    Bedrooms & bathrooms
    • Bedrooms: 4
    • Bathrooms: 5
    • Full bathrooms: 4
    • 1/2 bathrooms: 1
    • Main level bathrooms: 1
    Heating
    • Natural Gas
    Cooling
    • Central Air, Dual, Electric
    Appliances
    • Included: Gas Cooktop, Microwave, Range, Range Hood, Refrigerator, Vented Exhaust Fan, Gas Water Heater
    • Laundry: 2nd Floor
    Features
    • Beamed Ceilings, Breakfast Bar, Built-in Features, Coffered Ceiling(s), Crown Molding, Custom Cabinetry, Dining/Living Room Combo, Double Vanity, Entrance Foyer, High Ceilings, Natural Woodwork, Open Floorplan, Pantry, Separate Dining, Smart Home, Special Millwork, Storage
    • Basement: Finished
    • Number of fireplaces: 1
    • Fireplace features: Electric
    Interior area
    • Total structure area: 4,476
    • Total interior livable area: 4,476 sqft
    • Finished area above ground: 2,984
    • Finished area below ground: 1,292

    Property

    Parking
    • Total spaces: 4
    • Parking features: Additional Parking, Detached, Detached Carport, Off Street
    • Garage spaces: 2
    • Carport spaces: 2
    • Covered spaces: 4
    Features
    • Levels: Two
    • Patio & porch: Covered, Deck, Front Porch, Patio, Porch
    • Exterior features: Balcony, Private Yard
    • Fencing: Wood
    Lot
    • Size: 5,636 Square Feet
    • Features: Back Yard, City Lot, Front Yard
    Details
    • Parcel number: 50590601100
    • Special conditions: Standard

    Construction

    Type & style
    • Home type: SingleFamily
    • Architectural style: Historic
    • Property subtype: Single Family Residence
    Materials
    • Brick
    • Roof: Flat
    Condition
    • Updated/Remodeled
    • New construction: No
    • Year built: 1912

    Utilities & green energy

    • Electric: 220 Volts
    • Sewer: Public Sewer
    • Water: Public
    • Utilities for property: Electricity Connected, Natural Gas Connected, Sewer Connected, Water Connected
    Green energy
    • Energy efficient items: Appliances, Construction, Doors, HVAC, Roof

    Community & HOA

    Community
    • Subdivision: Russells Estate Add
    HOA
    • Has HOA: No
    Location
    • Region: Saint Louis

    Financial & listing details

    • Tax assessed value: $35,470
    • Annual tax amount: $2,932
    • Date on market: 8/4/2026
    • Cumulative days on market: 22 days
    • Listing terms: Cash,Conventional,FHA,Private,VA Loan
    • Ownership: Private
    • Electric utility on property: Yes

    Price history

    DateEventPrice
    9/22/2026Sold--
    Source: MARIS #26048488 Report a problem
    8/26/2026Pending sale$765,000$171/sqft
    Source: MARIS #26048488 Report a problem
    8/20/2026Price change$765,000-1.9%$171/sqft
    Source: MARIS #26048488 Report a problem
    8/18/2026Price change$780,000-1.9%$174/sqft
    Source: MARIS #26048488 Report a problem
    8/4/2026Listed for sale$795,000$178/sqft
    Source: MARIS #26048488 Report a problem
    11/26/2025Sold--
    Source: Public Record Report a problem
    9/26/2025Sold--
    Source: Public Record Report a problem

    Public tax history

    YearProperty taxesTax assessment
    2025$2,932 +18.9%$35,470 +21.8%
    2024$2,466 +5.1%$29,120
    2023$2,346 +9.1%$29,120 +13.4%
    2022$2,150 +0.1%$25,670
    2021$2,147 +10%$25,670 +8.9%
    2020$1,953 $23,580
    2019$1,953 $23,580 +18.1%
    2018$1,953 +14.2%$19,970
    2017$1,709 +27.8%$19,970 +27.8%
    2016$1,337 +5.4%$15,620
    2015$1,268 +7.9%$15,620 -4.4%
    2014$1,175 $16,340 +8%
    2013$1,175 $15,130 -37.6%
    2012-- $24,260
    2011-- $24,260
    2010-- $24,260 -6.1%
    2009$1,745 +27.1%$25,840
    2008$1,374 $25,840 -6.6%
    2007$1,374 $27,660
    2006$1,374 +1%$27,660 +43.7%
    2005$1,360 +37.6%$19,250 +46.4%
    2004$988 +2.9%$13,150
    2003$960 +9.5%$13,150 +12.5%
    2002$877 $11,690
    2001-- $11,690 +18.8%
    2000-- $9,840
    Find assessor info on the county website

    Neighborhood: Tower Grove South

    Nearby schools

    GreatSchools rating
    Schools provided by the listing agent
    • Elementary: Mann Elem.
    • Middle: Fanning Middle Community Ed.
    • High: Roosevelt High

    Source: MARIS. This data may not be complete. We recommend contacting the local school district to confirm school assignments for this home.

    Get a cash offer in 3 minutes
    Find out how much your home could sell for in as little as 3 minutes with a no-obligation cash offer.
    Estimated market value
    $733,400
    Get a cash offer in 3 minutes
    Find out how much your home could sell for in as little as 3 minutes with a no-obligation cash offer.
    Estimated market value
    $733,400