Skip main navigation
Sold
  • Price Unknown

    3940 Keya Dr, Celina, TX 75078

    4beds
    2,579sqft
    Single Family Residence
    Built in 2025
    7,230.96 Square Feet Lot
    $624,800 Zestimate®
    $--/sqft
    $3,376 Estimated rent

    Home value

    $624,800

    $587,000 - $662,000

    $3,376/mo

    Zestimate® history
    Loading
    Loading...

    Owner options

    List your home for rent

    $3,376/mo

    Rent Zestimate®

    Find your next renter with Zillow Rental Manager. Plus, with online applications, you can quickly screen prospective tenants – for free.

    Learn more

    $3,376/mo

    Rent Zestimate®

    Refinance and save

    $148/mo

    Est. payment

    Refinancing to a lower rate could help reduce your monthly payments and save thousands over the life of the loan.

    See today's rates

    $148/mo

    Est. payment

    Explore your selling options

    Work with a Zillow partner agent

    Leverage their expertise and Zillow's premium Showcase listings to get your home seen by more buyers.

    Get started

    List with your own agent

    Get your home in front of millions of buyers by listing it on Zillow.

    Learn how to do it

    Sell it yourself

    Take full control of how buyers see your home on Zillow by listing For Sale by Owner (FSBO).

    List your home

    What's special

    Loft areaRear entry garageFenced backyardMedia roomOversized islandWalk in closetPrimary suite
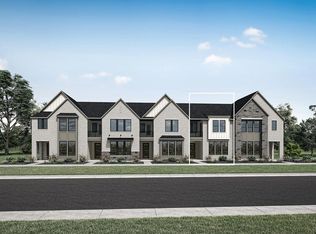
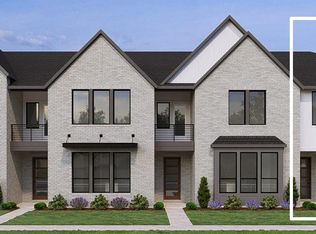
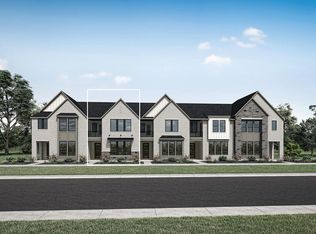
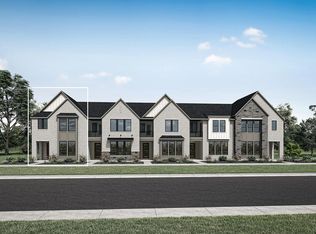
    MLS# 20878881 - Built by Highland Homes - Ready Now! ~ Our most popular floor plan , The Worthington ( model home) . Open bright and airy makes this home so inviting and spacious . Large kitchen with oversized island , dining room open to family room . Primary suite and additional bedroom on the first floor . Primary bathroom has a separate shower and stand alone tub, walk in closet. Upstairs you have a loft area that overlooks the family room , media room and two additional bedrooms and full bath. Rear entry garage and fenced backyard.

    Zillow last checked:

    Listing updated:

    Listed by:

    Ben Caballero caballero@homesusa.com,

    Highland Homes Realty 888-524-3182

    Bought with:

    Tong Cai

    DFW Home

    Source: NTREIS,MLS#: 20878881

    Facts & features

    Interior

    Bedrooms & bathrooms
    • Bedrooms: 4
    • Bathrooms: 3
    • Full bathrooms: 3
    Primary bedroom
    • Features: Dual Sinks, Separate Shower, Walk-In Closet(s)
    • Level: First
    • Dimensions: 15 x 13
    Bedroom
    • Level: Second
    • Dimensions: 12 x 10
    Bedroom
    • Level: Second
    • Dimensions: 12 x 10
    Bedroom
    • Level: First
    • Dimensions: 13 x 10
    Dining room
    • Level: First
    • Dimensions: 12 x 10
    Game room
    • Level: Second
    • Dimensions: 12 x 14
    Kitchen
    • Features: Eat-in Kitchen, Kitchen Island, Pantry, Solid Surface Counters
    • Level: First
    • Dimensions: 12 x 10
    Living room
    • Level: First
    • Dimensions: 18 x 14
    Media room
    • Level: Second
    • Dimensions: 18 x 12
    Utility room
    • Features: Utility Room
    • Level: First
    • Dimensions: 7 x 5
    Heating
    • Natural Gas, Zoned
    Cooling
    • Ceiling Fan(s), Electric, Zoned
    Appliances
    • Included: Dishwasher, Electric Oven, Gas Cooktop, Disposal, Ice Maker, Microwave, Tankless Water Heater
    • Laundry: Washer Hookup, Electric Dryer Hookup, Laundry in Utility Room
    Features
    • Decorative/Designer Lighting Fixtures, Double Vanity, Eat-in Kitchen, High Speed Internet, Kitchen Island, Loft, Open Floorplan, Pantry, Cable TV, Walk-In Closet(s)
    • Flooring: Carpet, Ceramic Tile, Wood
    • Has basement: No
    • Has fireplace: No
    Interior area
    • Total interior livable area: 2,579 sqft

    Property

    Parking
    • Total spaces: 4
    • Parking features: Door-Single, Garage, Garage Door Opener, Garage Faces Rear
    • Attached garage spaces: 2
    • Carport spaces: 2
    • Covered spaces: 4
    Features
    • Levels: Two
    • Stories: 2
    • Patio & porch: Covered
    • Exterior features: Lighting
    • Pool features: None, Community
    • Fencing: Back Yard,Fenced,Wood
    Lot
    • Size: 7,230 sqft
    • Dimensions: 46 x 146 x 49 x 163
    Details
    • Parcel number: 3940 Keya

    Construction

    Type & style
    • Home type: SingleFamily
    • Architectural style: Traditional,Detached
    • Property subtype: Single Family Residence
    Materials
    • Brick
    • Foundation: Slab
    • Roof: Composition
    Condition
    • New construction: Yes
    • Year built: 2025

    Utilities & green energy

    • Sewer: Public Sewer
    • Water: Public
    • Utilities for property: Natural Gas Available, Sewer Available, Separate Meters, Underground Utilities, Water Available, Cable Available
    Green energy
    • Energy efficient items: Thermostat
    • Water conservation: Low-Flow Fixtures

    Community & neighborhood

    Security
    • Security features: Carbon Monoxide Detector(s), Smoke Detector(s)
    Community
    • Community features: Clubhouse, Dock, Fitness Center, Fishing, Lake, Playground, Pool, Trails/Paths, Community Mailbox, Sidewalks
    Location
    • Region: Celina
    • Subdivision: Mosaic: 40ft. lots

    HOA & financial

    HOA
    • Has HOA: Yes
    • HOA fee: $148 monthly
    • Services included: All Facilities, Association Management, Maintenance Grounds, Maintenance Structure
    • Association name: CCMC
    • Association phone: 866-244-2262

    Other

    Other facts
    • Listing terms: Cash,Conventional,FHA,USDA Loan,VA Loan

    Price history

    DateEventPrice
    8/14/2025Sold--
    Source: NTREIS #20878881 Report a problem
    6/9/2025Pending sale$699,000$271/sqft
    Source: NTREIS #20878881 Report a problem
    5/12/2025Price change$699,000-5.4%$271/sqft
    Source: NTREIS #20878881 Report a problem
    5/6/2025Price change$738,564+0%$286/sqft
    Source: NTREIS #20878881 Report a problem
    4/24/2025Price change$738,264+0.3%$286/sqft
    Source: NTREIS #20878881 Report a problem
    3/15/2025Listed for sale$736,264$285/sqft
    Source: Highland Homes Report a problem

    Public tax history

    Tax history is unavailable.

    Neighborhood: 75078

    Nearby schools

    GreatSchools rating
    Schools provided by the listing agent
    • Elementary: Joyce Hall
    • Middle: William Rushing
    • High: Prosper
    • District: Prosper ISD

    Source: NTREIS. This data may not be complete. We recommend contacting the local school district to confirm school assignments for this home.

    Get a cash offer in 3 minutes
    Find out how much your home could sell for in as little as 3 minutes with a no-obligation cash offer.
    Estimated market value
    $624,800
    Get a cash offer in 3 minutes
    Find out how much your home could sell for in as little as 3 minutes with a no-obligation cash offer.
    Estimated market value
    $624,800