Spacious END UNIT 3 bed, 3 bath, 2 car garage condo in Scenic Foothills. Low maintenance living with association perks. Oversized primary suite with walk in closet. All bedrooms upstairs with large connecting bathroom. Fireplace and natural lighting in living area. Private and large deck overlooking Baxter Bog trails and park. Home being sold as-is.
Pending
$335,000
3940 Lunar Dr #C-5, Anchorage, AK 99504
3beds
1,708sqft
Townhouse
Built in 1981
-- sqft lot
$332,000 Zestimate®
$196/sqft
$388/mo HOA
What's special
Private and large deckWalk in closetAll bedrooms upstairsOversized primary suiteLarge connecting bathroom
- 8 days |
- 550 |
- 40 |
Zillow last checked:
Listing updated:
Listed by:
Tessa Shetter,
Ark Realty
Source: AKMLS,MLS#: 26-8682
Facts & features
Interior
Bedrooms & bathrooms
- Bedrooms: 3
- Bathrooms: 3
- Full bathrooms: 1
- 3/4 bathrooms: 1
- 1/2 bathrooms: 1
Heating
- Fireplace(s), Forced Air, Natural Gas
Appliances
- Laundry: Washer &/Or Dryer Hookup
Features
- Flooring: Carpet, Hardwood
- Has basement: No
- Has fireplace: Yes
- Common walls with other units/homes: End Unit
Interior area
- Total structure area: 1,708
- Total interior livable area: 1,708 sqft
Property
Parking
- Total spaces: 2
- Parking features: Garage Door Opener, Paved, Attached, Heated Garage, No Carport
- Attached garage spaces: 2
- Has uncovered spaces: Yes
Features
- Patio & porch: Deck/Patio
- Has view: Yes
- View description: Wetlands
- Has water view: Yes
- Water view: Wetlands
- Waterfront features: No Access, None
Lot
- Features: Covenant/Restriction, City Lot, Parkside, Road Service Area, Trailside
- Topography: Sloping,Wetlands
Details
- Parcel number: 0071917300501
- Zoning: R3
- Zoning description: Multiple Family Residential
Construction
Type & style
- Home type: Townhouse
- Property subtype: Townhouse
- Attached to another structure: Yes
Materials
- Frame, Wood Siding
- Foundation: Pillar/Post/Pier, Unknown - BTV
- Roof: Asphalt,Composition,Shingle
Condition
- New construction: No
- Year built: 1981
Utilities & green energy
- Sewer: Public Sewer
- Water: Public
Community & HOA
HOA
- Has HOA: Yes
- Services included: Maintenance Structure, Maintenance Grounds, Sewer, Snow Removal, Water
- HOA fee: $388 monthly
Location
- Region: Anchorage
Financial & listing details
- Price per square foot: $196/sqft
- Tax assessed value: $345,800
- Annual tax amount: $5,460
- Date on market: 7/14/2026
- Road surface type: Paved
Estimated market value
$332,000
$315,000 - $349,000
$2,680/mo
Price history
| Date | Event | Price |
|---|---|---|
| 7/16/2026 | Pending sale | $335,000$196/sqft |
Source:  AKMLS #26-8682 Report a problem AKMLS #26-8682 Report a problem | ||
| 7/15/2026 | Listed for sale | $335,000+34.5%$196/sqft |
Source: AKMLS #26-8682 Report a problem | ||
| 11/1/2013 | Listing removed | $249,000$146/sqft |
Source: RE/MAX Dynamic Properties #13-10862 Report a problem | ||
| 8/8/2013 | Price change | $249,000-9.5%$146/sqft |
Source: RE/MAX Dynamic Properties #13-10862 Report a problem | ||
| 7/24/2013 | Listed for sale | $275,000$161/sqft |
Source: RE/MAX Dynamic Properties #13-10862 Report a problem | ||
| 7/21/2011 | Sold | -- |
Source: Agent Provided Report a problem | ||
Public tax history
| Year | Property taxes | Tax assessment |
|---|---|---|
| 2025 | $5,460 +15.3% | $345,800 +17.9% |
| 2024 | $4,737 -1.7% | $293,400 +3.6% |
| 2023 | $4,821 +5.8% | $283,100 +4.6% |
| 2022 | $4,557 | $270,600 +2.8% |
| 2021 | -- | $263,200 +2.1% |
| 2020 | -- | $257,700 +2.3% |
| 2019 | -- | $251,900 |
| 2018 | -- | $251,900 -1% |
| 2017 | $721 | $254,500 +2.2% |
| 2016 | $721 | $248,900 +5.6% |
| 2015 | $721 | $235,800 +4.9% |
| 2014 | $721 | $224,700 +2.6% |
| 2013 | -- | $219,100 +1.3% |
| 2012 | -- | $216,300 -3.7% |
| 2011 | -- | $224,500 -1.8% |
| 2010 | -- | $228,700 |
| 2009 | -- | -- |
| 2008 | -- | -- |
| 2007 | -- | -- |
| 2006 | -- | -- |
| 2005 | -- | -- |
| 2004 | -- | -- |
| 2003 | -- | -- |
| 2002 | -- | -- |
| 2001 | -- | -- |
Find assessor info on the county website
Monthly payment
Est. payment
Payment breakdown
Explore the cost of this home by adjusting the details. Changes won't be saved.Climate risks
Neighborhood: Scenic Foothills
Nearby schools
GreatSchools rating
- 8/10Scenic Park Elementary SchoolGrades: PK-6Distance: 0.3 mi
- 3/10Nicholas J. Begich Middle SchoolGrades: 6-8Distance: 1.6 mi
- 5/10Bartlett High SchoolGrades: PK-12Distance: 3.4 mi
Schools provided by the listing agent
- Elementary: Scenic Park
- Middle: Begich
- High: Bartlett
Source: AKMLS. This data may not be complete. We recommend contacting the local school district to confirm school assignments for this home.
- $--2 bd3 ba1.7k sqft3942 Lunar Dr #C-4, Anchorage, AK 99504Sold
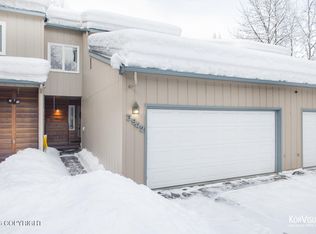
- $351,1003 bd3 ba1.8k sqft4022 Lunar Dr #1, Anchorage, AK 99504Off Market

- $382,1003 bd3 ba1.7k sqft4022 Lunar Dr #A-4, Anchorage, AK 99504Off Market

- $349,5003 bd3 ba1.7k sqft4022 Lunar Dr, Anchorage, AK 99504Off Market

- $346,0003 bd2 ba1.7k sqft3940 Lunar Dr, Anchorage, AK 99504Off Market
- $339,6003 bd3 ba1.9k sqft6740 Lunar Dr, Anchorage, AK 99504Off Market
- $---- bd-- ba-- sqft3942 Lunar Dr, Anchorage, AK 99504Off Market
- $357,7003 bd2 ba1.7k sqft3944 Lunar Dr #C-3, Anchorage, AK 99504Off Market
A local agent can set up tours, give advice and negotiate with sellers.
Similar homes
- $375,0003 bd3 ba1.8k sqft6942 Gemini Dr #D-2, Anchorage, AK 99504For Sale
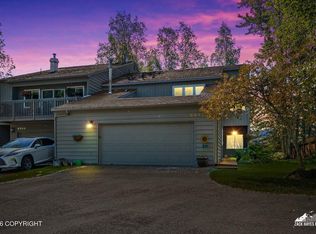
 MLS ID #26-8505, Rachel Butler, Herrington and Company, LLC. AKMLS
 - $--4 bd2 ba1.5k sqft1141 Boston St Unit A-b, Anchorage, AK 99504Auction
 Auction.com 2
 - $342,9002 bd2 ba1.4k sqft5659 Sapphire Loop #23B, Anchorage, AK 99504For Sale
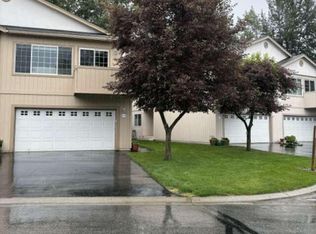 MLS ID #26-9082, Jared Andrew English, Congress Realty, Inc. AKMLS
 - $--2 bd2 ba1.4k sqft3415 Patterson St, Anchorage, AK 99504Auction
 Xome
Xome - $335,0003 bd2 ba1.6k sqft3228 Hiland Dr, Anchorage, AK 99504For SaleMLS ID #26-7053, Billy Hughes, Real Broker B Street. AKMLS
- $349,0003 bd2 ba1.2k sqft4202 Pinnacle Cir #7, Anchorage, AK 99504For SaleMLS ID #26-7861, Uzzil Christian, Jack White Real Estate. AKMLS
- $300,0003 bd3 ba1.4k sqft8050 Pioneer Dr APT 1705, Anchorage, AK 99504For SaleMLS ID #26-7811, Jean Santiago, Elite Real Estate Group. AKMLS
- $359,9004 bd2 ba2k sqft5624 Alora Loop #49, Anchorage, AK 99504For SaleMLS ID #26-8975, Dustin Renner, Keller Williams Realty Alaska Group of Wasilla. AKMLS
- $284,0003 bd3 ba1.3k sqft8050 Pioneer Dr APT 303, Anchorage, AK 99504For SaleMLS ID #26-8582, Elena Cedano, Jack White Real Estate. AKMLS
- $--2 bd2 ba1.5k sqft3917 Resurrection Dr, Anchorage, AK 99504AuctionAuction.com 2
- $415,0003 bd3 ba2k sqft3002 Brittany Pl, Anchorage, AK 99504For SaleMLS ID #26-8766, Carole Marvel, Berkshire Hathaway HomeServices Alaska Realty. AKMLS
- $275,0003 bd2 ba1.1k sqft4010 Resurrection Dr, Anchorage, AK 99504For SaleMLS ID #26-9083, Sharon J Shaw, Keller Williams Realty Alaska Group of Wasilla. AKMLS
- $395,0003 bd3 ba1.9k sqft3022 Brittany Pl, Anchorage, AK 99504For SaleMLS ID #26-7301, Jordan T Savage, EXP Realty, LLC. AKMLS
- $--2 bd1 ba1.6k sqft3219 Hiland Dr, Anchorage, AK 99504AuctionServiceLink Auction
- $370,0003 bd2 ba1.1k sqft3671 Sycamore Loop, Anchorage, AK 99504For SaleMLS ID #26-8703, Bob Kirn, Klondike Property Management. AKMLS
- $400,0003 bd3 ba2.1k sqft2945 Brittany Pl, Anchorage, AK 99504For SaleMLS ID #26-5983, Monique Manley, Real Broker B Street. AKMLS
- $419,0003 bd2 ba1.7k sqft1741 Skilak Cir, Anchorage, AK 99504For SaleMLS ID #26-9104, Teresa Bell, RE/MAX Dynamic Properties. AKMLS
- $319,9003 bd2 ba1.3k sqft2441 Lochenshire Pl #17, Anchorage, AK 99504For SaleMLS ID #26-3888, Todd O'Banion, O'Banion Real Estate and Relocation Services, LLC. AKMLS
- $--4 bd2 ba1.9k sqft8149 E 3rd Ave, Anchorage, AK 99504AuctionXome
- $337,0003 bd2 ba1.5k sqft2613 Easthaven Cir #11B, Anchorage, AK 99519For SaleMLS ID #26-7827, Lew Ulmer, Jack White Real Estate. AKMLS
