Skip main navigation
Sold for $476,000
  • $476,000

    3940 Massey Pointe Ct, Raleigh, NC 27616

    3beds
    2,436sqft
    Single Family Residence
    Built in 2017
    0.27 Acres Lot
    $467,000 Zestimate®
    $195/sqft
    $2,282 Estimated rent

    Home value

    $467,000

    $444,000 - $490,000

    $2,282/mo

    Zestimate® history
    Loading
    Loading...

    Owner options

    List your home for rent

    $2,282/mo

    Rent Zestimate®

    Find your next renter with Zillow Rental Manager. Plus, with online applications, you can quickly screen prospective tenants – for free.

    Learn more

    $2,282/mo

    Rent Zestimate®

    Refinance and save

    $3,216/mo

    Est. payment

    Refinancing to a lower rate could help reduce your monthly payments and save thousands over the life of the loan.

    See today's rates

    $3,216/mo

    Est. payment

    Explore your selling options

    Work with a Zillow partner agent

    Leverage their expertise and Zillow's premium Showcase listings to get your home seen by more buyers.

    Get started

    List with your own agent

    Get your home in front of millions of buyers by listing it on Zillow.

    Learn how to do it

    Sell it yourself

    Take full control of how buyers see your home on Zillow by listing For Sale by Owner (FSBO).

    List your home

    What's special

    Luxury lvp throughoutSeparate showerSpacious kitchenOpen flowing floor planFenced manicured backyardGranite countertopsQuiet cul-de-sac
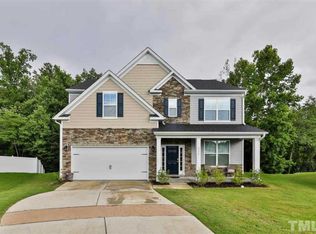
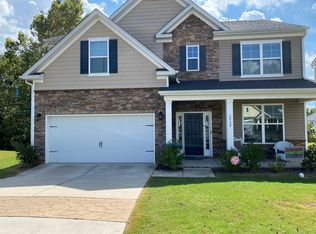
    Welcome to this stunning home, perfectly situated on a quiet, cul-de-sac & backing to a natural wooded buffer for privacy. This home lives large with an open, flowing floor plan, with thoughtful upgrades and luxury LVP throughout! The spacious kitchen is a showstopper w/ granite countertops, stainless appliances, a 5-burner gas stove & large pantry. The breakfast area opens to a huge 3-season SUNROOM/screened porch w/ stamped concrete patio--ideal for grilling and entertaining. The fenced, manicured backyard offers a fun space to play! The dining room is painted dramatic blue & has a gorgeous light fixture. The expansive family room features a gas log fireplace with a custom mantel - perfect for cozy nights. Dedicated office with french doors - perfect for working from home. Upstairs, you'll find a fantastic bonus space offering endless possibilities. The primary suite has a well-appointed ensuite bath that includes a jetted soaking tub, separate shower, dual vanities, and TWO huge walk-in closets (his and hers). Additional features include: Fully paid solar panels for low power bills!! Garage storage system installed! Cute drop zone off garage. Storage under the staircase. friendly neighbors!

    Zillow last checked:

    Listing updated:

    Listed by:

    Jennifer Decourcy 919-280-0441,

    Choice Residential Real Estate

    Bought with:

    Erica Jevons Sizemore, 310092

    Keller Williams Realty

    Source: Doorify MLS,MLS#: 10150312MLS Logo

    Facts & features

    Interior

    Bedrooms & bathrooms
    • Bedrooms: 3
    • Bathrooms: 3
    • Full bathrooms: 2
    • 1/2 bathrooms: 1
    Primary bedroom
    • Level: Second
    • Area: 239.36 Square Feet
    • Dimensions: 13.6 x 17.6
    Bedroom 2
    • Level: Second
    • Area: 1380.6 Square Feet
    • Dimensions: 11.7 x 118
    Bedroom 3
    • Level: Second
    • Area: 159.3 Square Feet
    • Dimensions: 13.5 x 11.8
    Breakfast room
    • Level: Main
    • Area: 108.3 Square Feet
    • Dimensions: 11.4 x 9.5
    Dining room
    • Level: Main
    • Area: 116 Square Feet
    • Dimensions: 10 x 11.6
    Kitchen
    • Level: Main
    • Area: 140.22 Square Feet
    • Dimensions: 11.4 x 12.3
    Living room
    • Level: Main
    • Area: 238.95 Square Feet
    • Dimensions: 17.7 x 13.5
    Loft
    • Level: Second
    • Area: 186.3 Square Feet
    • Dimensions: 16.2 x 11.5
    Office
    • Level: Main
    • Area: 118 Square Feet
    • Dimensions: 10 x 11.8
    Sunroom
    • Level: Main
    • Area: 168 Square Feet
    • Dimensions: 12 x 14
    Utility room
    • Level: Second
    • Area: 48 Square Feet
    • Dimensions: 6 x 8
    Heating
    • Forced Air, Natural Gas
    Cooling
    • Central Air
    Appliances
    • Included: Disposal, Dishwasher, Gas Range, Microwave, Refrigerator, Washer/Dryer, Water Heater
    • Laundry: Laundry Room, Upper Level
    Features
    • Bidet, Chandelier, Double Vanity, Entrance Foyer, Eat-in Kitchen, Granite Counters, High Ceilings, His and Hers Closets, High Speed Internet, Kitchen Island, Storage, Walk-In Closet(s), Wired for Data, Whirlpool Tub, Walk-In Shower, Water Closet, Smooth Ceilings
    • Flooring: Luxury Vinyl
    • Doors: Sliding Doors
    • Common walls with other units/homes: No Common Walls
    Interior area
    • Total structure area: 2,436
    • Total interior livable area: 2,436 sqft
    • Finished area above ground: 2,436
    • Finished area below ground: 0

    Property

    Parking
    • Total spaces: 2
    • Parking features: Garage Faces Front, Garage, Garage Door Opener
    • Garage spaces: 2
    Features
    • Levels: Two
    • Stories: 2
    • Patio & porch: Patio, Porch
    • Exterior features: Private Yard, Rain Gutters
    • Fencing: Back Yard,Fenced,Vinyl
    • Has view: Yes
    • View description: Neighborhood, Trees/Woods
    Lot
    • Size: 0.27 Acres
    • Features: Cul-De-Sac, Private
    Details
    • Parcel number: 1747009861
    • Special conditions: Standard
    • Other equipment: None

    Construction

    Type & style
    • Home type: SingleFamily
    • Architectural style: Traditional
    • Property subtype: Single Family Residence
    Materials
    • Vinyl Siding
    • Foundation: Slab
    • Roof: Architectural Shingle
    Condition
    • New construction: No
    • Year built: 2017
    • Major remodel year: 2017

    Utilities & green energy

    • Sewer: Public Sewer
    • Water: Public
    • Utilities for property: Electricity Connected, Natural Gas Connected, Sewer Connected, Water Connected
    Green energy
    • Energy generation: Solar

    Community & HOA

    Community
    • Features: Playground, Pool
    • Security: Prewired
    • Subdivision: Massey Preserve
    HOA
    • Has HOA: Yes
    • Amenities included: Playground, Pool
    • Services included: None
    • HOA fee: $150 quarterly
    • HOA name: Elite Management
    • HOA phone: 919-233-7660
    Location
    • Region: Raleigh

    Financial & listing details

    • Price per square foot: $195/sqft
    • Tax assessed value: $460,013
    • Annual tax amount: $4,031
    • Date on market: 3/5/2026
    • Listing agreement: Exclusive Right To Sell
    • Listing terms: Cash,Conventional,FHA,VA Loan
    • Road surface type: Asphalt

    Price history

    DateEventPrice
    5/11/2026Sold$476,000-2.8%$195/sqft
    Source: Doorify MLS #10150312 Report a problem
    3/15/2026Pending sale$489,500$201/sqft
    Source: Doorify MLS #10150312 Report a problem
    3/5/2026Listed for sale$489,500+64.8%$201/sqft
    Source: Doorify MLS #10150312 Report a problem
    2/1/2019Sold$297,000-3.7%$122/sqft
    Source: Doorify MLS #2221810 Report a problem
    10/30/2018Listed for sale$308,500+3.2%$127/sqft
    Source: Coldwell Banker Howard Perry and Walston #2221810 Report a problem
    8/11/2017Sold$299,000$123/sqft
    Source: Public Record Report a problem

    Public tax history

    YearProperty taxesTax assessment
    2025$4,032 +0.4%$460,013
    2024$4,015 +23.8%$460,013 +55.5%
    2023$3,244 +7.6%$295,750
    2022$3,014 +4%$295,750
    2021$2,898 $295,750
    2020-- $295,750 +24.1%
    2019$2,783 $238,386
    2018$2,783 $238,386 +441.8%
    2017-- $44,000
    2016$157 $44,000
    Find assessor info on the county website

    Neighborhood: 27616

    Nearby schools

    GreatSchools rating
    Schools provided by the listing agent
    • Elementary: Wake - Harris Creek Elementary
    • Middle: Wake - Rolesville Middle School
    • High: Wake - Rolesville High School

    Source: Doorify MLS. This data may not be complete. We recommend contacting the local school district to confirm school assignments for this home.

    Get a cash offer in 3 minutes
    Find out how much your home could sell for in as little as 3 minutes with a no-obligation cash offer.
    Estimated market value
    $467,000
    Get a cash offer in 3 minutes
    Find out how much your home could sell for in as little as 3 minutes with a no-obligation cash offer.
    Estimated market value
    $467,000