Why settle for ordinary when your forever home can fit everyone you love under one roof-with style? Welcome to this exceptional multi-generational estate, where luxury meets functionality on 5 serene acres. Built in 2023 with attention to every detail, this custom home offers over 4,900 sq ft of beautifully designed living space, including 5 spacious bedrooms, 5.5 baths, and impressive 3 garages with 5 total bays-ideal for extended family, guests, or car lovers. Enter the grand foyer into a light-filled interior with soaring ceilings and elegant finishes throughout. The heart of the home is a true chef’s kitchen, outfitted with high-end appliances, gas cooking, custom cabinetry, and stunning waterfall countertops that add both beauty and drama to the space. Whether you're preparing everyday meals or hosting unforgettable gatherings, this kitchen is built to impress. Designed with multi-generational living in mind, the property features a private in-law home. Offering complete independence with its own private entrance, making it perfect for extended family or guests. Featuring a full kitchen, a spacious main bedroom with a luxurious en-suite bath, comfortable guest room, cozy living room with its own fireplace, and a private porch for easy outdoor relaxation-perfect for long-term stays-offering comfort, privacy, and its own unique charm. The main home includes a designated office for those who work remotely, a stylish bourbon area, and a spacious living room anchored by a striking two-sided fireplace. Additional luxury features include a custom dog washing station, expansive bedrooms with en-suite baths, and seamless indoor-outdoor flow for enjoying the peaceful acreage. Every inch of this home has been thoughtfully curated to offer a balance of elegance, design, and comfort. If you're looking for a truly unique property that offers space, style, and versatility, this one-of-a-kind estate delivers it all. Don't miss your chance to own this extraordinary home designed for modern multi-generational living.
Sold for $1,050,000
$1,050,000
3940 Mill Station Dr, Powhatan, VA 23139
5beds
4,905sqft
Single Family Residence
Built in 2023
5.45 Acres Lot
$1,077,400 Zestimate®
$214/sqft
$3,922 Estimated rent
Home value
$1,077,400
Estimated sales range
Not available
$3,922/mo
Zestimate® history
Owner options
List your home for rent
$3,922/mo
Rent Zestimate®
Find your next renter with Zillow Rental Manager. Plus, with online applications, you can quickly screen prospective tenants – for free.
$3,922/mo
Rent Zestimate®
Refinance and save
$6,148/mo
Est. payment
Refinancing to a lower rate could help reduce your monthly payments and save thousands over the life of the loan.
$6,148/mo
Est. payment
Explore your selling options
Work with a Zillow partner agent
Leverage their expertise and Zillow's premium Showcase listings to get your home seen by more buyers.
Get startedList with your own agent
Get your home in front of millions of buyers by listing it on Zillow.
Learn how to do itSell it yourself
Take full control of how buyers see your home on Zillow by listing For Sale by Owner (FSBO).
List your homeWhat's special
Zillow last checked:
Listing updated:
Listed by:
Amien Dulio 804-839-9333,
Village Concepts Realty Group
Bought with:
Charlie Bickel, 0225237497
Real Broker LLC
Source: CVRMLS,MLS#: 2513521 Originating MLS: Central Virginia Regional MLS
Originating MLS: Central Virginia Regional MLSFacts & features
Interior
Bedrooms & bathrooms
- Bedrooms: 5
- Bathrooms: 6
- Full bathrooms: 5
- 1/2 bathrooms: 1
Primary bedroom
- Description: WIC, Access to Porch, LVP, En Suite
- Level: First
- Dimensions: 18.6 x 17.6
Primary bedroom
- Description: LVP, En Suite, Large WIC
- Level: First
- Dimensions: 16.0 x 15.6
Bedroom 2
- Description: Attached Bathroom, Large Closet, Carpet
- Level: Second
- Dimensions: 15.4 x 11.0
Bedroom 2
- Description: 2nd Bedroom in Mother-in-Law home, CF, LVP
- Level: First
- Dimensions: 12.0 x 10.8
Bedroom 3
- Description: Huge WIC, Carpet
- Level: Second
- Dimensions: 15.6 x 11.4
Additional room
- Description: Upstairs Sitting Room, LVP
- Level: Second
- Dimensions: 15.6 x 9.6
Additional room
- Description: Upstairs Loft Area in Mother-in-Law home, Carpet
- Level: Second
- Dimensions: 16.0 x 8.4
Additional room
- Description: Mud Room, LVP, Perfect for a Drop Zone
- Level: First
- Dimensions: 8.8 x 7.0
Dining room
- Description: 18' Ceilings, Grand Chandelier
- Level: First
- Dimensions: 21.4 x 14.6
Dining room
- Description: Dining Area in the In Law Home
- Level: First
- Dimensions: 10.0 x 8.0
Family room
- Description: FP, 23' Ceilings, Open to Kitchen & Dining
- Level: First
- Dimensions: 22.0 x 17.0
Family room
- Description: LVP, Open for Entertaining, FP
- Level: First
- Dimensions: 21.0 x 16.6
Foyer
- Description: Grand Entrance
- Level: First
- Dimensions: 29.0 x 8.0
Other
- Description: Tub & Shower
- Level: First
Other
- Description: Tub & Shower
- Level: Second
Half bath
- Level: First
Kitchen
- Description: Custom Cabinets, WI Pantry, Marble Backsplash
- Level: First
- Dimensions: 22.0 x 10.0
Kitchen
- Description: Island, Gas Cooking, WI Pantry, Eat-In Dining
- Level: First
- Dimensions: 16.9 x 9.6
Laundry
- Description: Dog Wash Station, Work Sink, Storage Cabinetry
- Level: First
- Dimensions: 8.8 x 8.0
Laundry
- Description: LVP, Work Sink, Cabinet Storage
- Level: First
- Dimensions: 9.3 x 6.6
Office
- Description: LVP, Large WIC, En Suite
- Level: Second
- Dimensions: 13.8 x 10.8
Heating
- Electric, Heat Pump, Propane, Zoned
Cooling
- Central Air, Electric, Zoned
Appliances
- Included: Dryer, Dishwasher, Gas Cooking, Microwave, Oven, Propane Water Heater, Refrigerator, Tankless Water Heater, Washer
Features
- Bookcases, Built-in Features, Ceiling Fan(s), Dining Area, Double Vanity, Fireplace, Granite Counters, High Ceilings, Kitchen Island, Main Level Primary, Pantry, Walk-In Closet(s)
- Flooring: Laminate, Partially Carpeted, Tile
- Doors: Insulated Doors
- Has basement: No
- Attic: Floored,Walk-In
- Number of fireplaces: 2
- Fireplace features: Gas, Vented, Insert
Interior area
- Total interior livable area: 4,905 sqft
- Finished area above ground: 4,905
- Finished area below ground: 0
Property
Parking
- Total spaces: 4
- Parking features: Attached, Direct Access, Driveway, Garage, Garage Door Opener, Garage Faces Rear, Two Spaces, Garage Faces Side, Unpaved
- Attached garage spaces: 4
- Has uncovered spaces: Yes
Accessibility
- Accessibility features: Accessible Doors
Features
- Levels: Two
- Stories: 2
- Patio & porch: Rear Porch, Front Porch, Side Porch, Porch
- Exterior features: Porch, Unpaved Driveway
- Pool features: None
- Fencing: None
Lot
- Size: 5.45 Acres
Details
- Parcel number: 038F159
- Zoning description: R-5
Construction
Type & style
- Home type: SingleFamily
- Architectural style: Contemporary,Custom,Two Story
- Property subtype: Single Family Residence
Materials
- Brick, Drywall, Frame, HardiPlank Type
- Roof: Shingle
Condition
- Resale
- New construction: No
- Year built: 2023
Utilities & green energy
- Sewer: Septic Tank
- Water: Well
Community & HOA
Community
- Security: Smoke Detector(s)
- Subdivision: Mill Station
Location
- Region: Powhatan
Financial & listing details
- Price per square foot: $214/sqft
- Tax assessed value: $1,072,000
- Annual tax amount: $9,106
- Date on market: 11/15/2025
- Exclusions: In-Law Washer & Dryer and Shed
- Ownership: Individuals
- Ownership type: Sole Proprietor
Price history
| Date | Event | Price |
|---|---|---|
| 10/30/2025 | Sold | $1,050,000-11%$214/sqft |
Source:  CVRMLS #2513521 Report a problem CVRMLS #2513521 Report a problem | ||
| 7/27/2025 | Pending sale | $1,180,000$241/sqft |
Source: CVRMLS #2513521 Report a problem | ||
| 5/21/2025 | Listed for sale | $1,180,000$241/sqft |
Source: CVRMLS #2513521 Report a problem | ||
Public tax history
| Year | Property taxes | Tax assessment |
|---|---|---|
| 2023 | $8,724 +1085.2% | $1,264,400 +1222.6% |
| 2022 | $736 -4.4% | $95,600 +5.5% |
| 2021 | $770 | $90,600 |
| 2020 | $770 | $90,600 |
Find assessor info on the county website
Neighborhood: 23139
Nearby homes
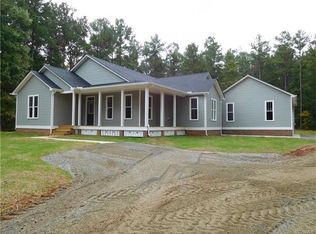
- $566,8003 bd2 ba1.9k sqft3930 Mill Station Dr, Powhatan, VA 23139Off Market
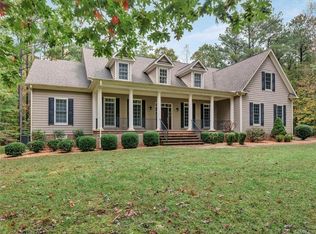
- $1,049,5004 bd5 ba4.6k sqft3950 Mill Station Dr, Powhatan, VA 23139Off Market
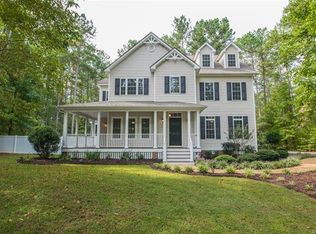
- $691,8004 bd4 ba3k sqft3925 Mill Station Dr, Powhatan, VA 23139Off Market
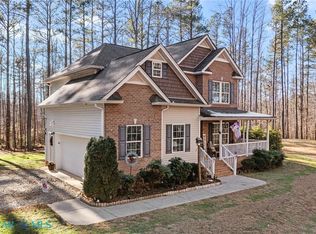
- $500,0004 bd3 ba2.1k sqft3935 Mill Station Dr, Powhatan, VA 23139Sold
- $561,3004 bd3 ba2.4k sqft3920 Mill Station Dr, Powhatan, VA 23139Off Market
- $114,600-- bd-- ba-- sqft1965 Mill Hollow Ct, Powhatan, VA 23139Off Market
- $552,5003 bd2 ba2k sqft3915 Mill Station Dr, Powhatan, VA 23139Off Market
- $542,4004 bd3 ba1.4k sqft3845 Little Fighting Creek Rd, Powhatan, VA 23139Off Market
Nearby schools
GreatSchools rating
- 9/10Powhatan Elementary SchoolGrades: PK-5Distance: 1.8 mi
- 7/10Powhatan Jr. High SchoolGrades: 6-8Distance: 1.7 mi
- 5/10Powhatan High SchoolGrades: 9-12Distance: 6.6 mi
Schools provided by the listing agent
- Elementary: Pocahontas
- Middle: Powhatan
- High: Powhatan
Source: CVRMLS. This data may not be complete. We recommend contacting the local school district to confirm school assignments for this home.
Get a cash offer in 3 minutes
Find out how much your home could sell for in as little as 3 minutes with a no-obligation cash offer.
Estimated market value
$1,077,400
Get a cash offer in 3 minutes
Find out how much your home could sell for in as little as 3 minutes with a no-obligation cash offer.
Estimated market value
$1,077,400
- Virginia
- Powhatan County
- Powhatan
- 23139
- 3940 Mill Station Dr
Nearby cities
Nearby zip codes
Other Powhatan Topics
