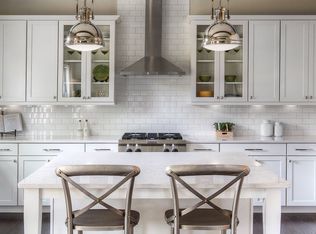
Location, location, location! Don't miss out on the chance to live in this modern stunning Ashton Woods ENERGY EFFICIENT 4-sided brick home with a bigger floor plan, 6 bedrooms 5 bathrooms and build in security system, fully finished daylight basement home in The Paddocks subdivision with many upgrades to list. This brick beauty is being meticulously maintained and is better than new condition. The elegant front yard and back yard features a sprinkler system, and a covered front pouch that invites you into the formal dining and living areas. LARGE, OPEN & FUNCTIONAL LAYOUT with beautiful wide plank hardwood floors throughout the whole house. The family room features 10' ceilings and abundant windows that flood the space with natural light, a nice fireplace to cozy up too . The GORGEOUS CHEF'S KITCHEN has stainless steel appliances, white cabinets, quartz countertops, gas cooktop, vent hood, and tons of cabinets for plenty of storage. The recirculating pump system throughout the home provides hot water immediately when needed. Step outside onto the extra-large deck overlooking the woods and backyard, a peaceful morning coffee amidst the birds chirping. Completing this level is a bedroom and a full bathroom with a walk-in shower. The 2nd level features four large bedrooms. The oversized primary suite boasts double vanities with a large walk-in shower, bathtub, and walk-in closet. Two bedrooms feature their own en-suite full bathroom, while there is an extra double vanity arrangement for the fourth bedroom. A separate laundry room is also conveniently located on the 2nd floor with a sink, upgraded cabinets and quartz countertop. All closets throughout the house including the basement are completed with expensive customized built in cabinets. The fully finished basement is bright with lots of light and offers versatile spaces, such as a in-law apartment with a huge master bedroom, a large office and kitchen, a living room and a full bathroom with walk-in shower. This beautiful house ideally located in the border of John's Creek and Cumming; you can enjoy access to the amenities that both cities have to offer. Zoned for top-rated schools: Brookwood Elementary School, South Forsyth Middle School, and Lambert Hight School. You'll also be in close proximity to hospitals, dining, shopping and entertainment options. Seize this opportunity to live in one of the best Swim/Tennis Neighborhood communities with sidewalks and incredible amenities in Forsyth County with low property tax.
Closed
$1,115,000
3940 Millbrook Ct, Suwanee, GA 30024
6beds
4,995sqft
Single Family Residence, Residential
Built in 2018
9,583 Square Feet Lot
$1,087,200 Zestimate®
$223/sqft
$5,498 Estimated rent
Home value
$1,087,200
$1.03M - $1.14M
$5,498/mo
Zestimate® history
Owner options
List your home for rent
$5,498/mo
Rent Zestimate®
Find your next renter with Zillow Rental Manager. Plus, with online applications, you can quickly screen prospective tenants – for free.
$5,498/mo
Rent Zestimate®
Refinance and save
$6,651/mo
Est. payment
Refinancing to a lower rate could help reduce your monthly payments and save thousands over the life of the loan.
$6,651/mo
Est. payment
Explore your selling options
Work with a Zillow partner agent
Leverage their expertise and Zillow's premium Showcase listings to get your home seen by more buyers.
Get startedList with your own agent
Get your home in front of millions of buyers by listing it on Zillow.
Learn how to do itSell it yourself
Take full control of how buyers see your home on Zillow by listing For Sale by Owner (FSBO).
List your homeWhat's special
Separate laundry roomClose proximity to hospitalsBigger floor planAbundant windowsNatural lightBrick beautyUpgraded cabinets
Zillow last checked:
Listing updated:
Listed by:
Sihong Zhou,
Russell Realty Brokers, LLC.
Bought with:
Gitika Bhatia, 380422
HomeSmart
Source: FMLS GA,MLS#: 7333668
Facts & features
Interior
Bedrooms & bathrooms
- Bedrooms: 6
- Bathrooms: 5
- Full bathrooms: 5
- Main level bathrooms: 1
- Main level bedrooms: 1
Rooms
- Room types: Bathroom, Bedroom, Dining Room, Family Room, Kitchen, Living Room, Master Bathroom, Master Bedroom, Office
Primary bedroom
- Features: Oversized Master
- Level: Oversized Master
Bedroom
- Features: Oversized Master
Primary bathroom
- Features: Double Vanity, Separate Tub/Shower
Dining room
- Features: Seats 12+, Separate Dining Room
Kitchen
- Features: Breakfast Bar, Breakfast Room, Cabinets White, Kitchen Island, Pantry Walk-In, Stone Counters, View to Family Room
Heating
- Central, Forced Air, Natural Gas
Cooling
- Ceiling Fan(s), Central Air, Electric
Appliances
- Included: Dishwasher, Disposal, Electric Oven, Electric Water Heater, ENERGY STAR Qualified Appliances, Gas Cooktop, Gas Range, Microwave, Range Hood, Self Cleaning Oven, Other
- Laundry: Laundry Closet, Laundry Room, Sink, Upper Level
Features
- Beamed Ceilings, Crown Molding, Double Vanity, High Ceilings 9 ft Upper, High Ceilings, Tray Ceiling(s), Walk-In Closet(s)
- Flooring: Hardwood
- Windows: Insulated Windows, Solar Screens
- Basement: Daylight,Exterior Entry,Finished,Finished Bath,Interior Entry,Walk-Out Access
- Number of fireplaces: 1
- Fireplace features: Electric, Family Room, Gas Log, Great Room
- Common walls with other units/homes: No Common Walls
Interior area
- Total structure area: 4,995
- Total interior livable area: 4,995 sqft
Property
Parking
- Total spaces: 2
- Parking features: Garage, Garage Door Opener, Garage Faces Front, Level Driveway
- Garage spaces: 2
- Has uncovered spaces: Yes
Accessibility
- Accessibility features: Accessible Hallway(s)
Features
- Levels: Two
- Stories: 2
- Patio & porch: Deck, Front Porch, Patio
- Exterior features: Balcony, Garden, Lighting, Rain Gutters, No Dock
- Pool features: None
- Spa features: None
- Fencing: None
- Has view: Yes
- View description: Trees/Woods
- Waterfront features: None
- Body of water: None
Lot
- Size: 9,583 Square Feet
- Features: Back Yard, Front Yard, Level, Private, Sprinklers In Front, Sprinklers In Rear
Details
- Additional structures: None
- Parcel number: 139 498
- Other equipment: Irrigation Equipment
- Horse amenities: None
Construction
Type & style
- Home type: SingleFamily
- Architectural style: Traditional
- Property subtype: Single Family Residence, Residential
Materials
- Brick 4 Sides
- Foundation: None
- Roof: Shingle
Condition
- Resale
- New construction: No
- Year built: 2018
Utilities & green energy
- Electric: 110 Volts, 220 Volts in Laundry
- Sewer: Public Sewer
- Water: Public
- Utilities for property: Cable Available, Electricity Available, Natural Gas Available, Phone Available, Sewer Available, Underground Utilities, Water Available
Green energy
- Green verification: ENERGY STAR Certified Homes
- Energy efficient items: Appliances, HVAC, Insulation, Thermostat, Water Heater, Windows
- Energy generation: None
Community & HOA
Community
- Features: Homeowners Assoc, Near Schools, Near Shopping, Park, Playground, Pool, Sidewalks, Street Lights, Tennis Court(s)
- Security: Carbon Monoxide Detector(s), Closed Circuit Camera(s), Fire Alarm, Security Service, Smoke Detector(s)
- Subdivision: The Paddocks
HOA
- Has HOA: Yes
- Services included: Swim, Tennis, Trash
- HOA fee: $1,250 annually
- HOA phone: 770-777-6890
Location
- Region: Suwanee
Financial & listing details
- Price per square foot: $223/sqft
- Tax assessed value: $1,048,740
- Annual tax amount: $6,616
- Date on market: 2/29/2024
- Cumulative days on market: 8 days
- Ownership: Other
- Electric utility on property: Yes
- Road surface type: Concrete
Price history
| Date | Event | Price |
|---|---|---|
| 4/11/2024 | Sold | $1,115,000-1.2%$223/sqft |
Source:  FMLS GA #7333668 Report a problem FMLS GA #7333668 Report a problem | ||
| 3/30/2024 | Pending sale | $1,128,000$226/sqft |
Source: FMLS GA #7333668 Report a problem | ||
| 2/29/2024 | Listed for sale | $1,128,000+94.8%$226/sqft |
Source: FMLS GA #7333668 Report a problem | ||
| 4/23/2018 | Sold | $579,000$116/sqft |
Source:  FMLS GA #5943046 Report a problem FMLS GA #5943046 Report a problem | ||
Public tax history
| Year | Property taxes | Tax assessment |
|---|---|---|
| 2025 | $8,772 +2.9% | $419,496 +20.6% |
| 2024 | $8,528 +28.9% | $347,776 +10.4% |
| 2023 | $6,616 -6% | $314,960 +10.8% |
| 2022 | $7,041 +10.3% | $284,336 +19.1% |
| 2021 | $6,383 +4.3% | $238,716 +7.7% |
| 2020 | $6,122 +0.6% | $221,692 +0.7% |
| 2019 | $6,085 +338.5% | $220,052 +340.1% |
| 2017 | $1,388 | $50,000 |
Find assessor info on the county website
Neighborhood: 30024
Nearby homes
- $877,8005 bd4 ba3.5k sqft3950 Millbrook Ct, Suwanee, GA 30024Off Market
- $937,3006 bd5 ba3.5k sqft3930 Millbrook Ct, Suwanee, GA 30024Off Market
- $913,9005 bd4 ba3.6k sqft4010 Millbrook Ct, Suwanee, GA 30024Off Market
- $1,000-- bd-- ba-- sqftMillbrook Ct, Suwanee, GA 30024Off Market
- $953,8005 bd5 ba3.9k sqft3920 Millbrook Ct, Suwanee, GA 30024Off Market
- $904,7005 bd5 ba3.4k sqft3790 Claiborne Farm Rd, Suwanee, GA 30024Off Market
- $992,0006 bd5 ba3.5k sqft3780 Claiborne Farm Rd, Suwanee, GA 30024Off Market
- $898,4004 bd3 ba3.6k sqft3935 Millbrook Ct, Suwanee, GA 30024Off Market
Nearby schools
GreatSchools rating
- 10/10Brookwood Elementary SchoolGrades: PK-5Distance: 1.4 mi
- 9/10South Forsyth Middle SchoolGrades: 6-8Distance: 2.8 mi
- 10/10Lambert High SchoolGrades: 9-12Distance: 2.6 mi
Schools provided by the listing agent
- Elementary: Brookwood - Forsyth
- Middle: South Forsyth
- High: Lambert
Source: FMLS GA. This data may not be complete. We recommend contacting the local school district to confirm school assignments for this home.
Get a cash offer in 3 minutes
Find out how much your home could sell for in as little as 3 minutes with a no-obligation cash offer.
Estimated market value
$1,087,200
Get a cash offer in 3 minutes
Find out how much your home could sell for in as little as 3 minutes with a no-obligation cash offer.
Estimated market value
$1,087,200
- Georgia
- Forsyth County
- Suwanee
- 30024
- 3940 Millbrook Ct
