Welcome to 3940 N Ashland Ave, Unit 2N-a beautifully finished, extra-wide 3 bedroom, 2 bathroom home located in a well-maintained, all-brick boutique building in the highly sought-after Blaine School District. This bright and inviting residence offers east and west exposure, allowing natural light to pour in throughout the day. The open-concept kitchen, dining, and living area features timeless finishes and thoughtful design, including stained wood beam ceilings, custom built-ins, and a modern fireplace that adds warmth and character to the space. The chef's kitchen is equipped with white quartz countertops, custom cabinetry, a double oven, under-mount microwave, French door refrigerator, high-end Bosch dishwasher, wine fridge, and a large island perfect for entertaining and everyday living. Step off the living room onto a covered front terrace, ideal for grilling or enjoying morning coffee. The primary suite is spacious and private, complete with a walk-in closet, tray ceiling with accent lighting, and an elegant en-suite bath. The spa-inspired primary bathroom includes heated floors, a steam shower with body sprays and a rain head, a jacuzzi tub, and floor-to-ceiling tile. The second full bath features a double vanity and a tub/shower combination. Additional highlights include wide-plank hardwood flooring throughout, five-panel doors, stylish hardware, and a full-size in-unit washer and dryer. This home is perfectly situated near the Southport Corridor, Wrigley Field, Red and Brown Line CTA stops, the lakefront, Trader Joe's, and countless restaurants, shops, and cafes. Don't miss this opportunity to own a beautifully designed home in one of Lakeview's most convenient and vibrant locations.
Closed
$635,000
3940 N Ashland Ave Unit 2N, Chicago, IL 60613
3beds
--sqft
Condominium, Single Family Residence
Built in 2015
-- sqft lot
$677,800 Zestimate®
$--/sqft
$4,298 Estimated rent
Home value
$677,800
$603,000 - $759,000
$4,298/mo
Zestimate® history
Owner options
List your home for rent
$4,298/mo
Rent Zestimate®
Find your next renter with Zillow Rental Manager. Plus, with online applications, you can quickly screen prospective tenants – for free.
$4,298/mo
Rent Zestimate®
Refinance and save
$4,729/mo
Est. payment
Refinancing to a lower rate could help reduce your monthly payments and save thousands over the life of the loan.
$4,729/mo
Est. payment
Explore your selling options
Work with a Zillow partner agent
Leverage their expertise and Zillow's premium Showcase listings to get your home seen by more buyers.
Get startedList with your own agent
Get your home in front of millions of buyers by listing it on Zillow.
Learn how to do itSell it yourself
Take full control of how buyers see your home on Zillow by listing For Sale by Owner (FSBO).
List your homeWhat's special
Modern fireplaceTimeless finishesLarge islandBright and inviting residenceWhite quartz countertopsPrimary suiteElegant en-suite bath
Zillow last checked:
Listing updated:
Listed by:
Michael McGuinness 312-836-4263,
Redfin Corporation
Bought with:
Danielle Inendino
Redfin Corporation
Source: MRED as distributed by MLS GRID,MLS#: 12358313
Facts & features
Interior
Bedrooms & bathrooms
- Bedrooms: 3
- Bathrooms: 2
- Full bathrooms: 2
Rooms
- Room types: No additional rooms
Primary bedroom
- Features: Flooring (Hardwood), Bathroom (Full)
- Level: Main
- Area: 224 Square Feet
- Dimensions: 14X16
Bedroom 2
- Features: Flooring (Hardwood)
- Level: Main
- Area: 120 Square Feet
- Dimensions: 10X12
Bedroom 3
- Features: Flooring (Hardwood)
- Level: Main
- Area: 99 Square Feet
- Dimensions: 11X9
Dining room
- Features: Flooring (Hardwood)
- Level: Main
- Dimensions: COMBO
Kitchen
- Features: Kitchen (Eating Area-Breakfast Bar, Eating Area-Table Space, Island), Flooring (Hardwood)
- Level: Main
- Area: 144 Square Feet
- Dimensions: 9X16
Laundry
- Features: Flooring (Ceramic Tile)
- Level: Main
- Area: 42 Square Feet
- Dimensions: 7X6
Living room
- Features: Flooring (Hardwood)
- Level: Main
- Area: 288 Square Feet
- Dimensions: 16X18
Heating
- Natural Gas, Forced Air
Cooling
- Central Air
Appliances
- Included: Double Oven, Microwave, Dishwasher, Refrigerator, Bar Fridge, Washer, Dryer, Disposal, Stainless Steel Appliance(s), Range Hood, Humidifier
- Laundry: In Unit, Laundry Closet, Sink
Features
- Walk-In Closet(s)
- Flooring: Hardwood
- Basement: None
- Number of fireplaces: 1
- Fireplace features: Gas Log, Living Room
Interior area
- Total structure area: 0
Property
Parking
- Total spaces: 1
- Parking features: Garage Door Opener, On Site, Garage Owned, Detached, Garage
- Garage spaces: 1
- Has uncovered spaces: Yes
Accessibility
- Accessibility features: No Disability Access
Features
- Exterior features: Balcony
Details
- Parcel number: 14192080491003
- Special conditions: None
- Other equipment: Ceiling Fan(s)
Construction
Type & style
- Home type: Condo
- Property subtype: Condominium, Single Family Residence
Materials
- Brick
Condition
- New construction: No
- Year built: 2015
Utilities & green energy
- Electric: 150 Amp Service
- Sewer: Public Sewer
- Water: Public
Community & HOA
HOA
- Has HOA: Yes
- Services included: Water, Parking, Insurance, Exterior Maintenance, Lawn Care, Scavenger, Snow Removal
- HOA fee: $210 monthly
Location
- Region: Chicago
Financial & listing details
- Tax assessed value: $526,410
- Annual tax amount: $11,121
- Date on market: 5/7/2025
- Listing terms: Conventional
- Ownership: Condo
Price history
| Date | Event | Price |
|---|---|---|
| 6/23/2025 | Sold | $635,000+1.6% |
Source:  MRED as distributed by MLS GRID #12358313 Report a problem MRED as distributed by MLS GRID #12358313 Report a problem | ||
| 6/17/2025 | Pending sale | $624,900 |
Source: MRED as distributed by MLS GRID #12358313 Report a problem | ||
| 5/13/2025 | Contingent | $624,900 |
Source: MRED as distributed by MLS GRID #12358313 Report a problem | ||
| 5/7/2025 | Listed for sale | $624,900+15.7% |
Source: MRED as distributed by MLS GRID #12358313 Report a problem | ||
| 9/4/2020 | Sold | $540,000-6.1% |
Source: Public Record Report a problem | ||
| 7/10/2020 | Listed for sale | $575,000+6.5% |
Source: Compass #10704555 Report a problem | ||
| 6/24/2020 | Sold | $540,000-6.1% |
Source: MRED as distributed by MLS GRID #10704555 Report a problem | ||
| 5/14/2020 | Pending sale | $575,000 |
Source: Compass #10704555 Report a problem | ||
| 4/21/2020 | Listed for sale | $575,000+59.7% |
Source: Compass #10655674 Report a problem | ||
| 8/25/2006 | Sold | $360,000 |
Source: Public Record Report a problem | ||
Public tax history
| Year | Property taxes | Tax assessment |
|---|---|---|
| 2024 | $10,576 -4.9% | $52,641 -0.1% |
| 2023 | $11,121 +2.6% | $52,709 |
| 2022 | $10,841 +2.3% | $52,709 |
| 2021 | $10,599 +5.7% | $52,709 +17.1% |
| 2020 | $10,026 +1.7% | $45,006 -8.2% |
| 2019 | $9,854 +1.7% | $49,048 |
| 2018 | $9,689 -3.5% | $49,048 +5.2% |
| 2017 | $10,037 +0.9% | $46,627 -6.2% |
| 2016 | $9,953 | $49,692 |
Find assessor info on the county website
Neighborhood: Lake View
Nearby homes
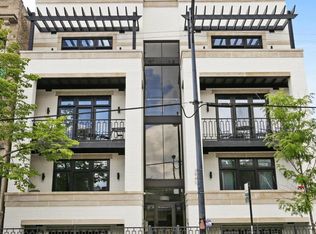
- $935,1003 bd4 ba2.6k sqft3940 N Ashland Ave UNIT 1S, Chicago, IL 60613Off Market
- $923,8003 bd3 ba2.5k sqft3940 N Ashland Ave UNIT 1N, Chicago, IL 60613Off Market

- $787,0003 bd2 ba12k sqft3940 N Ashland Ave UNIT 2S, Chicago, IL 60613Off Market
- $1,032,4003 bd4 ba2.4k sqft3940 N Ashland Ave #1, Chicago, IL 60613Off Market
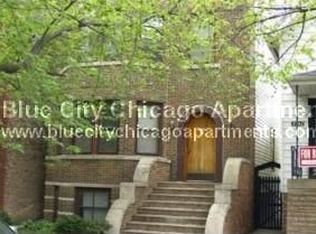
- $13,5122,875 Square Feet3940 N Ashland Ave, Chicago, IL 60613Off Market
- $107,110-- bd-- ba-- sqft3942 N Ashland Ave #B, Chicago, IL 60613Off Market
- $1,391,700-- bd-- ba12k sqft3942 N Ashland Ave, Chicago, IL 60613Off Market
- $--1 bd1 ba-- sqft3938 N Ashland Ave APT 2F, Chicago, IL 60613Off Market
Nearby schools
GreatSchools rating
- 9/10Blaine Elementary SchoolGrades: PK-8Distance: 0.3 mi
- 3/10Lake View High SchoolGrades: 9-12Distance: 0.1 mi
Schools provided by the listing agent
- District: 299
Source: MRED as distributed by MLS GRID. This data may not be complete. We recommend contacting the local school district to confirm school assignments for this home.
Get a cash offer in 3 minutes
Find out how much your home could sell for in as little as 3 minutes with a no-obligation cash offer.
Estimated market value
$677,800
Get a cash offer in 3 minutes
Find out how much your home could sell for in as little as 3 minutes with a no-obligation cash offer.
Estimated market value
$677,800
- Illinois
- Cook County
- Chicago
- 60613
- Lake View
- 3940 N Ashland Ave Unit 2N
Nearby cities
Nearby neighborhoods
Nearby zip codes
Other Chicago Topics
