Step into this stunning all-brick, fully rehabbed home on a picturesque tree-lined street in the heart of Irving Park. The open floor plan features a chef's kitchen with a large island, 42" white cabinetry, marble countertops, stainless steel appliances, and a stylish backsplash that flows seamlessly into the living and dining areas with elegant coffered ceilings. Upstairs, the spacious primary suite boasts a custom walk-in closet and a spa-like bath with a walk-in shower, freestanding soaking tub, dual vanities, and heated floors. Two additional bedrooms and a full bathroom complete this level. The lower level offers a large recreation/family room, a full bathroom, and a fourth bedroom-perfect for guests, a home office or a gym. Enjoy the outdoors in your private urban oasis with a custom paver patio and beautifully landscaped yard. Additional highlights include a rare 3-car garage with side entrance and tall ceilings, deep casement window sills, a mudroom, dual-zone heating and cooling, second floor laundry plus hookups lower level and whole-home sound wiring. Unbeatable location with easy access to public transportation, highways, restaurants, shops, parks, and more!
Closed
$950,000
3940 N Christiana Ave, Chicago, IL 60618
4beds
--sqft
Single Family Residence
Built in 1915
3,125 Square Feet Lot
$972,000 Zestimate®
$--/sqft
$5,049 Estimated rent
Home value
$972,000
$875,000 - $1.08M
$5,049/mo
Zestimate® history
Owner options
List your home for rent
$5,049/mo
Rent Zestimate®
Find your next renter with Zillow Rental Manager. Plus, with online applications, you can quickly screen prospective tenants – for free.
$5,049/mo
Rent Zestimate®
Refinance and save
$6,720/mo
Est. payment
Refinancing to a lower rate could help reduce your monthly payments and save thousands over the life of the loan.
$6,720/mo
Est. payment
Explore your selling options
Work with a Zillow partner agent
Leverage their expertise and Zillow's premium Showcase listings to get your home seen by more buyers.
Get startedList with your own agent
Get your home in front of millions of buyers by listing it on Zillow.
Learn how to do itSell it yourself
Take full control of how buyers see your home on Zillow by listing For Sale by Owner (FSBO).
List your homeWhat's special
Fourth bedroomTall ceilingsDeep casement window sillsLarge islandSpa-like bathOpen floor planWhole-home sound wiring
Zillow last checked:
Listing updated:
Listed by:
Stacey Dombar, GRI (312)836-4263,
Redfin Corporation
Bought with:
Shannon Sutton
@properties Christie's International Real Estate
Source: MRED as distributed by MLS GRID,MLS#: 12542841
Facts & features
Interior
Bedrooms & bathrooms
- Bedrooms: 4
- Bathrooms: 4
- Full bathrooms: 3
- 1/2 bathrooms: 1
Rooms
- Room types: Recreation Room
Primary bedroom
- Features: Flooring (Hardwood), Bathroom (Full)
- Level: Second
- Area: 195 Square Feet
- Dimensions: 15X13
Bedroom 2
- Features: Flooring (Hardwood)
- Level: Second
- Area: 156 Square Feet
- Dimensions: 13X12
Bedroom 3
- Features: Flooring (Hardwood)
- Level: Second
- Area: 182 Square Feet
- Dimensions: 14X13
Bedroom 4
- Features: Flooring (Carpet)
- Level: Basement
- Area: 143 Square Feet
- Dimensions: 11X13
Dining room
- Features: Flooring (Hardwood)
- Level: Main
- Area: 110 Square Feet
- Dimensions: 11X10
Family room
- Features: Flooring (Hardwood)
- Level: Main
- Area: 128 Square Feet
- Dimensions: 16X8
Kitchen
- Features: Kitchen (Eating Area-Breakfast Bar, Island), Flooring (Hardwood)
- Level: Main
- Area: 198 Square Feet
- Dimensions: 18X11
Living room
- Features: Flooring (Hardwood)
- Level: Main
- Area: 300 Square Feet
- Dimensions: 20X15
Recreation room
- Features: Flooring (Carpet)
- Level: Basement
- Area: 396 Square Feet
- Dimensions: 22X18
Heating
- Natural Gas, Forced Air, Radiant Floor
Cooling
- Central Air
Appliances
- Included: Range, Microwave, Dishwasher, Refrigerator, Washer, Dryer, Disposal, Stainless Steel Appliance(s), Range Hood
- Laundry: Upper Level, In Unit
Features
- Walk-In Closet(s)
- Flooring: Hardwood
- Basement: Finished,Full
Interior area
- Total structure area: 0
Property
Parking
- Total spaces: 3
- Parking features: Garage Door Opener, Yes, Garage Owned, Detached, Garage
- Garage spaces: 3
- Has uncovered spaces: Yes
Accessibility
- Accessibility features: No Disability Access
Features
- Stories: 2
- Patio & porch: Patio
Lot
- Size: 3,125 Square Feet
- Dimensions: 25x125
Details
- Parcel number: 13232040260000
- Special conditions: None
- Other equipment: TV-Cable, Ceiling Fan(s), Sump Pump
Construction
Type & style
- Home type: SingleFamily
- Property subtype: Single Family Residence
Materials
- Brick
Condition
- New construction: No
- Year built: 1915
- Major remodel year: 2015
Utilities & green energy
- Electric: Circuit Breakers
- Sewer: Public Sewer
- Water: Public
Community & HOA
Community
- Features: Curbs, Sidewalks, Street Lights, Street Paved
- Security: Security System, Carbon Monoxide Detector(s)
HOA
- Services included: None
Location
- Region: Chicago
Financial & listing details
- Tax assessed value: $680,000
- Annual tax amount: $13,043
- Date on market: 1/7/2026
- Listing terms: Conventional
- Ownership: Fee Simple
Price history
| Date | Event | Price |
|---|---|---|
| 2/17/2026 | Sold | $950,000-1.6% |
Source:  MRED as distributed by MLS GRID #12542841 Report a problem MRED as distributed by MLS GRID #12542841 Report a problem | ||
| 2/11/2026 | Pending sale | $965,000 |
Source: MRED as distributed by MLS GRID #12542841 Report a problem | ||
| 1/19/2026 | Contingent | $965,000 |
Source: MRED as distributed by MLS GRID #12542841 Report a problem | ||
| 10/29/2025 | Price change | $965,000-1% |
Source: MRED as distributed by MLS GRID #12506564 Report a problem | ||
| 10/1/2025 | Listed for sale | $975,000 |
Source: MRED as distributed by MLS GRID #12485403 Report a problem | ||
| 10/1/2025 | Listing removed | $975,000 |
Source: MRED as distributed by MLS GRID #12473123 Report a problem | ||
| 9/22/2025 | Contingent | $975,000 |
Source: MRED as distributed by MLS GRID #12473123 Report a problem | ||
| 9/18/2025 | Listed for sale | $975,000+44.4% |
Source: MRED as distributed by MLS GRID #12473123 Report a problem | ||
| 8/15/2016 | Sold | $675,000+9% |
Source: MRED as distributed by MLS GRID #09230347 Report a problem | ||
| 8/4/2015 | Sold | $619,000+137.8% |
Source: Public Record Report a problem | ||
| 3/5/2014 | Sold | $260,260-21.1% |
Source: Public Record Report a problem | ||
| 11/13/2008 | Sold | $330,000 |
Source: Public Record Report a problem | ||
Public tax history
| Year | Property taxes | Tax assessment |
|---|---|---|
| 2024 | $13,043 -14.1% | $68,000 -9.3% |
| 2023 | $15,179 +2.7% | $75,000 |
| 2022 | $14,775 +2.2% | $75,000 |
| 2021 | $14,459 +42.1% | $75,000 +54.3% |
| 2020 | $10,172 -1.4% | $48,607 -11% |
| 2019 | $10,318 -4.7% | $54,615 |
| 2018 | $10,823 +62.2% | $54,615 +76.7% |
| 2017 | $6,675 +7.5% | $30,904 |
| 2016 | $6,211 +9.3% | $30,904 |
| 2015 | $5,683 +8.7% | $30,904 +10.1% |
| 2014 | $5,229 +2% | $28,078 |
| 2013 | $5,125 +20% | $28,078 |
| 2012 | $4,271 -23.4% | $28,078 -18.4% |
| 2011 | $5,575 -0.4% | $34,405 |
| 2010 | $5,599 +14.2% | $34,405 |
| 2009 | $4,902 +2.2% | $34,405 -17.1% |
| 2008 | $4,796 +55.7% | $41,489 |
| 2007 | $3,079 -19.7% | $41,489 |
| 2006 | $3,835 -2.6% | $41,489 +32% |
| 2005 | $3,939 +2.9% | $31,427 |
| 2004 | $3,827 +3.8% | $31,427 |
| 2003 | $3,686 +15.2% | $31,427 +60.1% |
| 2002 | $3,199 +4.9% | $19,629 |
| 2001 | $3,049 +13.2% | $19,629 |
| 2000 | $2,693 -0.2% | $19,629 +22.6% |
| 1999 | $2,698 | $16,016 |
Find assessor info on the county website
Neighborhood: Irving Park
Nearby homes
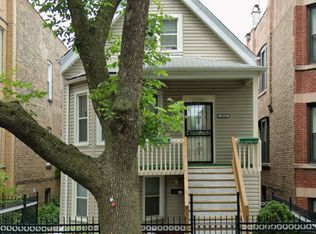
- $--3 bd1 ba1k sqft3938 N Christiana Ave #B, Chicago, IL 60618Off Market
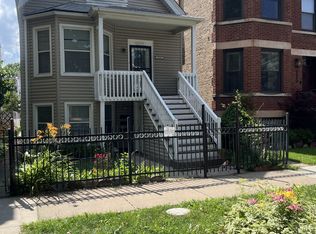
- $--3 bd1 ba1k sqft3938 N Christiana Ave #2, Chicago, IL 60618Off Market
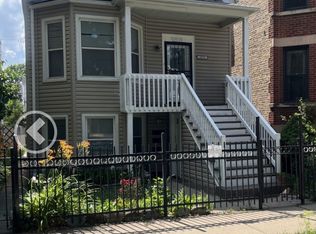
- $--3 bd1 ba1k sqft3938 N Christiana Ave #1, Chicago, IL 60618Off Market
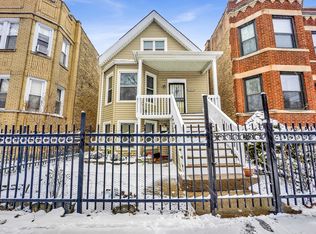
- $515,0005 bd2 ba-- sqft3938 N Christiana Ave, Chicago, IL 60618Sold
- $505,0003 bd3 ba2.2k sqft3339 W Irving Park Rd UNIT 2W, Chicago, IL 60618Off Market
- $516,2004 bd3 ba1.6k sqft3339 W Irving Park Rd #5E, Chicago, IL 60618Off Market
- $505,1003 bd3 ba1.6k sqft3339 W Irving Park Rd UNIT 1W, Chicago, IL 60618Off Market
- $493,5003 bd3 ba2k sqft3339 W Irving Park Rd UNIT 5W, Chicago, IL 60618Off Market
Nearby schools
GreatSchools rating
- 6/10Cleveland Elementary SchoolGrades: PK-8Distance: 0.3 mi
- 1/10Schurz High SchoolGrades: 9-12Distance: 1.3 mi
Schools provided by the listing agent
- District: 299
Source: MRED as distributed by MLS GRID. This data may not be complete. We recommend contacting the local school district to confirm school assignments for this home.
Get a cash offer in 3 minutes
Find out how much your home could sell for in as little as 3 minutes with a no-obligation cash offer.
Estimated market value
$972,000
Get a cash offer in 3 minutes
Find out how much your home could sell for in as little as 3 minutes with a no-obligation cash offer.
Estimated market value
$972,000
- Illinois
- Cook County
- Chicago
- 60618
- Irving Park
- 3940 N Christiana Ave
Nearby cities
Nearby neighborhoods
Nearby zip codes
Other Chicago Topics
