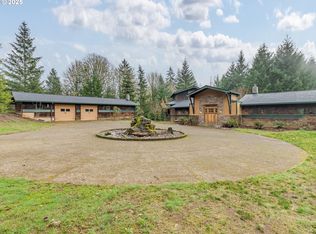
21+ acres of majestic land surrounds this idyllic country retreat with walking paths, creek and large open areas. The main house overlooks the beautiful meadow and surrounding forest perfectly situated for southern sun. Arched wood beam ceilings, oversized windows and extensive 20 foot+ covered areas around the home offer year round outdoor enjoyment. Private drive up to the home and pass through driveway back to Owl Dr. Mature gardens with drip lines, EV charging setup and a like new swim spa under cover. Gourmet kitchen with top of the line appliances, island with cooktop and eating bar, and butcher block counter top. Large living room with oversized windows, wood fireplace and office nook. Enormous upstairs primary suite with sitting area, expansive walk-in closet, ceiling fan, and private oversized deck with multiple ceiling fans. Finished downstairs entertainment room with pool table, built-ins, extensive storage areas with shelving and racks, shop area, and exterior door. Hydroponic floor heating. 5,000 gallon water tank. Guest house features arched beamed ceilings, wood trim throughout, oversized south facing windows and full bath. Full shop with lighting, power and oversized garage door. Fenced pickleball court with basketball hoop and seating area. Multiple garden areas and incredible stone waterfall feature. Truly a magnificent escape just minutes from town.
Sold
$1,091,000
3940 NW Owl Dr, Forest Grove, OR 97116
4beds
3,364sqft
Residential, Single Family Residence
Built in 1939
21.23 Acres Lot
$1,090,500 Zestimate®
$324/sqft
$4,287 Estimated rent
Home value
$1,090,500
$1.04M - $1.15M
$4,287/mo
Zestimate® history
Owner options
List your home for rent
$4,287/mo
Rent Zestimate®
Find your next renter with Zillow Rental Manager. Plus, with online applications, you can quickly screen prospective tenants – for free.
$4,287/mo
Rent Zestimate®
Refinance and save
$5,367/mo
Est. payment
Refinancing to a lower rate could help reduce your monthly payments and save thousands over the life of the loan.
$5,367/mo
Est. payment
Explore your selling options
Work with a Zillow partner agent
Leverage their expertise and Zillow's premium Showcase listings to get your home seen by more buyers.
Get startedList with your own agent
Get your home in front of millions of buyers by listing it on Zillow.
Learn how to do itSell it yourself
Take full control of how buyers see your home on Zillow by listing For Sale by Owner (FSBO).
List your homeWhat's special
Wood fireplaceLike new swim spaFull shopShop areaMajestic landMature gardensStone waterfall feature
Zillow last checked:
Listing updated:
Listed by:
Joe Reitzug 503-380-0246,
Cascade Hasson Sotheby's International Realty,
Makayla Mast 503-929-2503,
Cascade Hasson Sotheby's International Realty
Bought with:
Maryam Tu, 201225669
Modern Homes Collective
Source: RMLS (OR),MLS#: 24562907
Facts & features
Interior
Bedrooms & bathrooms
- Bedrooms: 4
- Bathrooms: 4
- Full bathrooms: 3
- Partial bathrooms: 1
- Main level bathrooms: 3
Rooms
- Room types: Laundry, Mud Room, Workshop, Bedroom 2, Bedroom 3, Dining Room, Family Room, Kitchen, Living Room, Primary Bedroom
Primary bedroom
- Features: Builtin Features, Ceiling Fan, Deck, Engineered Hardwood, High Ceilings, Suite, Walkin Closet
- Level: Upper
- Area: 450
- Dimensions: 25 x 18
Bedroom 2
- Features: Hardwood Floors
- Level: Main
- Area: 209
- Dimensions: 19 x 11
Bedroom 3
- Features: Hardwood Floors
- Level: Main
- Area: 182
- Dimensions: 14 x 13
Dining room
- Features: Beamed Ceilings, Kitchen Dining Room Combo, Tile Floor
- Level: Main
- Area: 323
- Dimensions: 19 x 17
Family room
- Features: Beamed Ceilings, Builtin Features
- Level: Lower
- Area: 400
- Dimensions: 16 x 25
Kitchen
- Features: Builtin Features, Builtin Range, Builtin Refrigerator, Cook Island, Dishwasher, Eat Bar, Eating Area, Garden Window, Gourmet Kitchen, Hardwood Floors, Pantry, High Ceilings
- Level: Main
- Area: 375
- Width: 15
Living room
- Features: Ceiling Fan, Fireplace, Nook, Tile Floor
- Level: Main
- Area: 380
- Dimensions: 20 x 19
Heating
- Forced Air, Mini Split, Fireplace(s)
Cooling
- Has cooling: Yes
Appliances
- Included: Built In Oven, Built-In Refrigerator, Dishwasher, Stainless Steel Appliance(s), Washer/Dryer, Built-In Range, Propane Water Heater
- Laundry: Laundry Room
Features
- Ceiling Fan(s), High Ceilings, Vaulted Ceiling(s), Beamed Ceilings, Kitchen Dining Room Combo, Built-in Features, Cook Island, Eat Bar, Eat-in Kitchen, Gourmet Kitchen, Pantry, Nook, Suite, Walk-In Closet(s), Kitchen Island, Marble
- Flooring: Engineered Hardwood, Hardwood, Tile, Wood
- Windows: Garden Window(s)
- Basement: Full,Partially Finished,Storage Space
- Number of fireplaces: 1
- Fireplace features: Wood Burning
Interior area
- Total structure area: 3,364
- Total interior livable area: 3,364 sqft
Property
Parking
- Parking features: Covered, RV Access/Parking, Carport, Oversized
- Has carport: Yes
Features
- Stories: 2
- Patio & porch: Covered Patio, Deck
- Exterior features: Basketball Court, Garden, Water Feature, Yard, Exterior Entry
- Has view: Yes
- View description: Creek/Stream, Seasonal, Trees/Woods
- Has water view: Yes
- Water view: Creek/Stream
- Waterfront features: Stream
Lot
- Size: 21.23 Acres
- Features: Secluded, Wooded, Acres 20 to 50
Details
- Additional structures: RVParking, Workshop, Workshopnull
- Parcel number: R773470
- Zoning: AF-20
Construction
Type & style
- Home type: SingleFamily
- Property subtype: Residential, Single Family Residence
Materials
- Wood Siding
- Roof: Metal
Condition
- Resale
- New construction: No
- Year built: 1939
Utilities & green energy
- Electric: 220 Volts
- Gas: Propane
- Sewer: Septic Tank
- Water: Well
- Utilities for property: Satellite Internet Service
Community & HOA
Community
- Security: Security Lights
HOA
- Has HOA: No
Location
- Region: Forest Grove
Financial & listing details
- Price per square foot: $324/sqft
- Tax assessed value: $850,940
- Annual tax amount: $4,428
- Date on market: 3/4/2025
- Cumulative days on market: 414 days
- Listing terms: Cash,Conventional,VA Loan
- Road surface type: Gravel, Paved
Price history
| Date | Event | Price |
|---|---|---|
| 6/12/2026 | Sold | $1,091,000-21.8%$324/sqft |
Source:  RMLS (OR) #24562907 Report a problem RMLS (OR) #24562907 Report a problem | ||
| 4/22/2026 | Pending sale | $1,395,000$415/sqft |
Source: RMLS (OR) #24562907 Report a problem | ||
| 1/6/2026 | Price change | $1,395,000-6.7%$415/sqft |
Source: RMLS (OR) #24562907 Report a problem | ||
| 10/16/2025 | Price change | $1,495,000-6.5%$444/sqft |
Source: RMLS (OR) #24562907 Report a problem | ||
| 8/1/2025 | Price change | $1,599,000-5.7%$475/sqft |
Source: RMLS (OR) #24562907 Report a problem | ||
| 4/21/2025 | Price change | $1,695,000-5.6%$504/sqft |
Source: RMLS (OR) #24562907 Report a problem | ||
| 3/4/2025 | Listed for sale | $1,795,000$534/sqft |
Source: RMLS (OR) #24562907 Report a problem | ||
Public tax history
| Year | Property taxes | Tax assessment |
|---|---|---|
| 2025 | $4,428 +2.6% | $324,480 +3% |
| 2024 | $4,314 +3.9% | $315,160 +3% |
| 2023 | $4,153 +15.8% | $306,110 +3% |
| 2022 | $3,586 +0.6% | $297,310 |
| 2021 | $3,563 -0.3% | -- |
| 2020 | $3,573 +2.5% | $280,490 +3% |
| 2019 | $3,485 +1.7% | $272,450 +0% |
| 2018 | $3,427 | $272,410 +6% |
| 2017 | $3,427 +5.5% | $257,050 +2.9% |
| 2016 | $3,249 | $249,700 +2.9% |
| 2015 | $3,249 +7.1% | $242,550 +2.9% |
| 2014 | $3,034 +0.1% | $235,610 +2.9% |
| 2013 | $3,032 +1.7% | $228,870 +2.9% |
| 2012 | $2,981 +3.5% | $222,330 -26.2% |
| 2011 | $2,879 -1.8% | $301,100 +2.4% |
| 2010 | $2,932 +7.5% | $293,940 -21.3% |
| 2008 | $2,729 +3.2% | $373,490 -7.1% |
| 2007 | $2,644 +7.5% | $401,940 +8.6% |
| 2006 | $2,460 | $370,230 |
Find assessor info on the county website
Neighborhood: 97116
Nearby homes
- $845,0003 bd3 ba2.3k sqft4100 NW Owl Dr, Forest Grove, OR 97116Sold
- $1,094,3004 bd3 ba-- sqft4185 NW Owl Dr, Forest Grove, OR 97116Off Market

- $844,8004 bd1 ba2.6k sqft4395 NW Owl Dr, Forest Grove, OR 97116Off Market
- $831,8003 bd2 ba-- sqft4240 NW Owl Dr, Forest Grove, OR 97116Off Market
- $662,2002 bd2 ba-- sqft3761 NW Gales Creek Rd, Forest Grove, OR 97116Off Market
- $1,011,5004 bd3 ba-- sqft3675 NW Andresen Dr, Forest Grove, OR 97116Off Market
- $683,3001 bd1 ba-- sqft3865 NW Gales Creek Rd, Forest Grove, OR 97116Off Market
- $787,3003 bd2 ba-- sqft48374 NW David Hill Rd, Forest Grove, OR 97116Off Market
Nearby schools
GreatSchools rating
- 3/10Tom Mccall Upper Elementary SchoolGrades: 5-6Distance: 3.1 mi
- 3/10Neil Armstrong Middle SchoolGrades: 7-8Distance: 5.3 mi
- 8/10Forest Grove High SchoolGrades: 9-12Distance: 2.7 mi
Schools provided by the listing agent
- Elementary: Cornelius
- Middle: Neil Armstrong
- High: Forest Grove
Source: RMLS (OR). This data may not be complete. We recommend contacting the local school district to confirm school assignments for this home.
Get a cash offer in 3 minutes
Find out how much your home could sell for in as little as 3 minutes with a no-obligation cash offer.
Estimated market value
$1,090,500
Get a cash offer in 3 minutes
Find out how much your home could sell for in as little as 3 minutes with a no-obligation cash offer.
Estimated market value
$1,090,500
- Oregon
- Washington County
- Forest Grove
- 97116
- 3940 NW Owl Dr
Nearby cities
Nearby neighborhoods
Nearby zip codes
Other Forest Grove Topics
