Set on just over an acre, this move-in-ready home offers an affordable opportunity at a great price point. The first floor features an open and functional layout with the kitchen, dining area, and living room, along with a full bedroom and full bathroom. Luxury vinyl and wood flooring run throughout much of the home.
Upstairs, the primary bedroom has recently been updated to include its own half bath. A bonus room provides plenty of flexibility and could be used as an additional bedroom, home office, or walk-in closet. This room also provides access to additional storage space above the attached one-car garage.
Outside, enjoy the front porch and a fenced-in backyard, making it easy to let your pets out directly from the house. The attached one-car garage also features a convenient woodshed, providing additional storage for firewood and outdoor items. The furnace is less than three years old, adding peace of mind for the next owner. Conveniently located less than 10 minutes from both Covington and Malone, this property offers a nice combination of country space, affordability, and easy access to town.
Pending
$99,000
3940 New Rd #37, Constable, NY 12926
2beds
975sqft
Single Family Residence
Built in 1890
1.16 Acres Lot
$-- Zestimate®
$102/sqft
$-- HOA
What's special
Front porchFull bedroomAttached one-car garageDining areaFenced-in backyardOpen and functional layout
- 45 days
- 113
- 3
Likely to sell faster than
Zillow last checked:
Listing updated:
Listed by:
Backus Real Estate, Inc. 518-497-7030,
Conor Gordon
Source: ACVMLS,MLS#: 208130
Facts & features
Interior
Bedrooms & bathrooms
- Bedrooms: 2
- Bathrooms: 2
- Full bathrooms: 1
- 1/2 bathrooms: 1
Primary bedroom
- Level: Second
- Area: 322 Square Feet
- Dimensions: 14 x 23
Bedroom 2
- Level: Second
- Area: 90 Square Feet
- Dimensions: 9 x 10
Bathroom
- Level: First
- Area: 70 Square Feet
- Dimensions: 7 x 10
Bathroom
- Level: Second
- Area: 28 Square Feet
- Dimensions: 7 x 4
Kitchen
- Level: First
- Area: 155.25 Square Feet
- Dimensions: 11.5 x 13.5
Living room
- Level: First
- Area: 201.25 Square Feet
- Dimensions: 17.5 x 11.5
Heating
- Forced Air, Oil
Cooling
- None
Appliances
- Laundry: In Bathroom
Features
- Flooring: Hardwood, Luxury Vinyl
- Windows: Wood Frames
- Basement: Concrete,Partial,Walk-Up Access
Interior area
- Total structure area: 975
- Total interior livable area: 975 sqft
- Finished area above ground: 975
- Finished area below ground: 0
Property
Parking
- Parking features: Garage Faces Front, Off Street, On Site
Features
- Levels: One and One Half
- Patio & porch: Porch
- Pool features: None
- Fencing: Back Yard,Wire
- Has view: Yes
- View description: Rural
Lot
- Size: 1.16 Acres
- Features: Level
- Topography: Level
Details
- Additional structures: Garage(s)
- Parcel number: 54.211.200
Construction
Type & style
- Home type: SingleFamily
- Architectural style: Old Style
- Property subtype: Single Family Residence
Materials
- Metal Siding
- Foundation: Stone
- Roof: Metal
Condition
- Updated/Remodeled
- New construction: No
- Year built: 1890
Utilities & green energy
- Electric: 100 Amp Service
- Sewer: Septic Tank
- Water: Well
- Utilities for property: Cable Available, Electricity Available, Internet Available, Phone Available, Water Connected
Community & HOA
Location
- Region: Constable
Financial & listing details
- Price per square foot: $102/sqft
- Annual tax amount: $1,038
- Date on market: 8/14/2026
- Listing agreement: Exclusive Right To Sell
- Listing terms: Cash,Conventional
- Lease term: Short Term Lease
- Electric utility on property: Yes
- Road surface type: Paved
Estimated market value
Not available
Estimated sales range
Not available
Not available
Price history
| Date | Event | Price |
|---|---|---|
| 9/6/2026 | Pending sale | $99,000$102/sqft |
Source:  ACVMLS #208130 Report a problem ACVMLS #208130 Report a problem | ||
| 8/14/2026 | Listed for sale | $99,000$102/sqft |
Source: ACVMLS #208130 Report a problem | ||
Public tax history
Tax history is unavailable.
Monthly payment
Climate risks
Neighborhood: 12926
Similar homes
- $85,0002 bd1 ba1k sqft58 County Highway 4, Bombay, NY 12914For Sale
 MLS ID #208388, Alanna Mills, Listing by: Home Roots Realty. ACVMLS
 - $85,0003 bd2 ba880 sqft808 County Route 4, Fort Covington, NY 12937For Sale
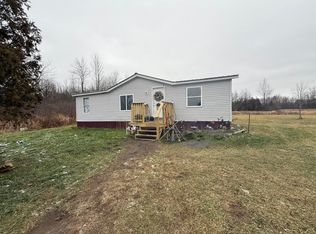 MLS ID #206239, JoAnna Brown, Listing by: Northern Adirondack Realty. ACVMLS
 - $89,0004 bd2 ba1.3k sqft89 Duane St, Malone, NY 12953For Sale
 MLS ID #207993, Courtney Taylor, Listing by: Northern Adirondack Realty. ACVMLS
 - $83,5003 bd2 ba1.3k sqft2 Covington St, Fort Covington, NY 12937For Sale
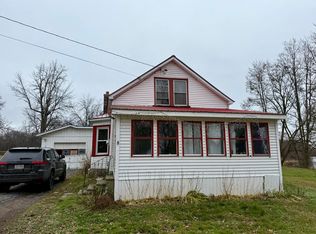 MLS ID #206238, JoAnna Brown, Listing by: Northern Adirondack Realty. ACVMLS
