Check out this charming 3 bedroom 2 bath farmhouse chic home! Inside you will find an open concept main living area that flows seamlessly into an inviting kitchen, with shaker style cabinetry, granite countertops, and a large eat in area. Primary suite has hardwood flooring, two closets, tile shower and double vanities in bathroom. Primary bathroom has a pocket door that opens up to the back hallway where laundry and drop zone are located. The other two bedrooms boasts hardwood flooring with a hall bath that also features tile flooring and tub/shower combo with a glass shower door and tile surround that upgrades this bathroom from a traditional bathroom. The exterior features a large covered front porch AND a covered patio perfect for outdoor relaxation and not to mention this is all sitting on 2 acres for endless possibilities!
Closed
$482,500
3940 Old Highway 48, Clarksville, TN 37040
3beds
1,800sqft
Single Family Residence, Residential
Built in 2025
2.8 Acres Lot
$484,500 Zestimate®
$268/sqft
$1,998 Estimated rent
Home value
$484,500
$455,000 - $514,000
$1,998/mo
Zestimate® history
Owner options
List your home for rent
$1,998/mo
Rent Zestimate®
Find your next renter with Zillow Rental Manager. Plus, with online applications, you can quickly screen prospective tenants – for free.
$1,998/mo
Rent Zestimate®
Refinance and save
$2,859/mo
Est. payment
Refinancing to a lower rate could help reduce your monthly payments and save thousands over the life of the loan.
$2,859/mo
Est. payment
Explore your selling options
Work with a Zillow partner agent
Leverage their expertise and Zillow's premium Showcase listings to get your home seen by more buyers.
Get startedList with your own agent
Get your home in front of millions of buyers by listing it on Zillow.
Learn how to do itSell it yourself
Take full control of how buyers see your home on Zillow by listing For Sale by Owner (FSBO).
List your homeWhat's special
Shaker style cabinetryCovered front porchTile showerCovered patioInviting kitchenLarge eat in areaHardwood flooring
Zillow last checked:
Listing updated:
Listed by:
Kayla Gunter 931-368-3817,
Century 21 Platinum Properties
Bought with:
Kathy Littleton, Realtor®, 259339
Coldwell Banker Conroy, Marable & Holleman
Source: RealTracs MLS as distributed by MLS GRID,MLS#: 2810161
Facts & features
Interior
Bedrooms & bathrooms
- Bedrooms: 3
- Bathrooms: 2
- Full bathrooms: 2
- Main level bedrooms: 3
Bedroom 1
- Features: Full Bath
- Level: Full Bath
- Area: 192 Square Feet
- Dimensions: 16x12
Bedroom 2
- Features: Extra Large Closet
- Level: Extra Large Closet
- Area: 168 Square Feet
- Dimensions: 12x14
Bedroom 3
- Area: 168 Square Feet
- Dimensions: 14x12
Kitchen
- Features: Eat-in Kitchen
- Level: Eat-in Kitchen
- Area: 300 Square Feet
- Dimensions: 20x15
Living room
- Area: 240 Square Feet
- Dimensions: 20x12
Heating
- Central, Electric
Cooling
- Central Air, Electric
Appliances
- Included: Electric Oven, Electric Range, Dishwasher, Disposal, Microwave
Features
- Ceiling Fan(s), Extra Closets
- Flooring: Laminate, Tile
- Number of fireplaces: 1
Interior area
- Total structure area: 1,800
- Total interior livable area: 1,800 sqft
- Finished area above ground: 1,800
Property
Parking
- Total spaces: 2
- Parking features: Garage Door Opener, Garage Faces Side
- Garage spaces: 2
Features
- Levels: One
- Stories: 1
- Patio & porch: Patio, Covered, Porch
Lot
- Size: 2.8 Acres
Details
- Parcel number: 063131 03304 00017131
- Special conditions: Standard
- Other equipment: Air Purifier
Construction
Type & style
- Home type: SingleFamily
- Architectural style: Ranch
- Property subtype: Single Family Residence, Residential
Materials
- Stone, Vinyl Siding
- Roof: Metal
Condition
- New construction: Yes
- Year built: 2025
Utilities & green energy
- Sewer: Septic Tank
- Water: Private
- Utilities for property: Water Available
Community & HOA
Community
- Subdivision: Rural
HOA
- Has HOA: No
Location
- Region: Clarksville
Financial & listing details
- Price per square foot: $268/sqft
- Annual tax amount: $2,625
- Date on market: 3/28/2025
Price history
| Date | Event | Price |
|---|---|---|
| 6/9/2025 | Sold | $482,500-3.5%$268/sqft |
Source:  RealTracs MLS as distributed by MLS GRID #2810161 Report a problem RealTracs MLS as distributed by MLS GRID #2810161 Report a problem | ||
| 5/7/2025 | Pending sale | $500,000$278/sqft |
Source: RealTracs MLS as distributed by MLS GRID #2810161 Report a problem | ||
| 3/28/2025 | Listed for sale | $500,000$278/sqft |
Source: RealTracs MLS as distributed by MLS GRID #2810161 Report a problem | ||
Public tax history
Tax history is unavailable.
Neighborhood: 37040
Nearby homes
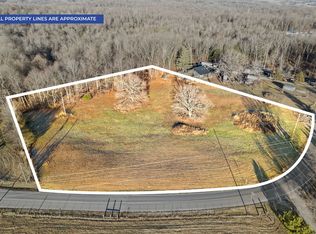
- $65,0002.8 Acres3940 Old Highway 48, Southside, TN 37171Sold
- $359,200-- bd2 ba966 sqft3930 Old Highway 48, Clarksville, TN 37040Off Market
- $182,800-- bd1 ba2k sqft3962 Old Highway 48, Southside, TN 37171Off Market
- $730,500-- bd-- ba3.9k sqft3965 Old Highway 48, Southside, TN 37171Off Market
- $85,506-- bd-- ba-- sqftOld Highway 48, Southside, TN 37171Off Market
- $183,500-- bd1 ba1.4k sqft3946 Liverworth Rd, Southside, TN 37171Off Market
- $544,900-- bd-- ba2.8k sqft3931 Liverworth Rd, Southside, TN 37171Off Market
- $466,4004 bd3 ba2.4k sqft4087 Old Highway 48, Clarksville, TN 37040Off Market
Nearby schools
GreatSchools rating
- 9/10Montgomery Central Elementary SchoolGrades: PK-5Distance: 3.1 mi
- 8/10Montgomery Central Middle SchoolGrades: 6-8Distance: 3 mi
- 6/10Montgomery Central High SchoolGrades: 9-12Distance: 2.8 mi
Schools provided by the listing agent
- Elementary: Montgomery Central Elementary
- Middle: Montgomery Central Middle
- High: Montgomery Central High
Source: RealTracs MLS as distributed by MLS GRID. This data may not be complete. We recommend contacting the local school district to confirm school assignments for this home.
Get a cash offer in 3 minutes
Find out how much your home could sell for in as little as 3 minutes with a no-obligation cash offer.
Estimated market value
$484,500
Get a cash offer in 3 minutes
Find out how much your home could sell for in as little as 3 minutes with a no-obligation cash offer.
Estimated market value
$484,500
- Tennessee
- Montgomery County
- Clarksville
- 37040
- 3940 Old Highway 48
Nearby cities
Nearby neighborhoods
Nearby zip codes
Other Clarksville Topics
