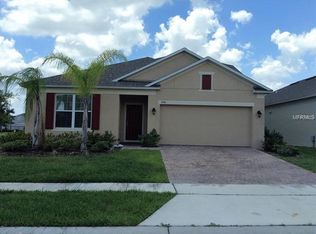
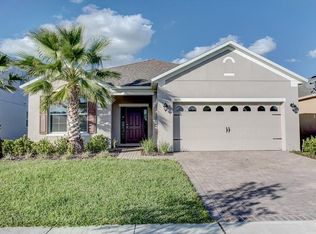
It may be winter now, but the scorching Florida summer is right around the corner, and there is nothing that will beat the heat like your very own private saltwater pool. Conveniently located only 10 minutes from MCO, around the corner from The Loop and 5 minutes to the Florida Turnpike, The Reserve at Sawgrass was one of the newest communities to be developed in this area by Beazer Homes. This home has space for everyone; with 4 bedrooms, 2 full bathrooms, 2,200+ square feet, and is the epitome of move-in ready! Ceramic tile leads you inside the wide entryway, where you have your initial look at an expansive office space/bedroom, with its own private french doors and laminate flooring. Around that first corner is where you start to imagine yourself.....hosting those family dinners and annual holiday parties, with granite countertops as far as the eye can see from end to end, and ONE. COLOSSAL. ISLAND, with enough space for 5 barstools. Two additional generously sized bedrooms are located on the far right of the home, both being serviced by a full bathroom with dual vanities and an updated shower. Your primary bedroom awaits you, and is a retreat all on its own. Vaulted ceilings and an unobstructed view of your pool set the backdrop, and is the ideal place to recharge after a long day. Your "hotel-like" en-suite does not fall short in any way. Ceramic tile flooring grace your feet every morning as you stroll into your inviting bathroom; fully updated with a walk-in shower, two vanities and one, very impressive closet! Now...can you picture yourself enjoying a morning cappuccino or an evening cabernet while watching the sunset by your new pool, I'm sure you can! Swim laps until your heart's content or cool off on the extra large sun-shelf...your choices are endless. >> LOW HOA | SALTWATER POOL | UPDATED KITCHEN | COVERED LANAI | ENTIRELY FENCED IN YARD << Don't you believe that 2026 is the year that you finally become a homeowner?
Sold for $525,000
$525,000
3940 Pine Gate Trl, Orlando, FL 32824
4beds
2,210sqft
Single Family Residence
Built in 2015
6,000 Square Feet Lot
$526,700 Zestimate®
$238/sqft
$2,698 Estimated rent
Home value
$526,700
$485,000 - $574,000
$2,698/mo
Zestimate® history
Owner options
List your home for rent
$2,698/mo
Rent Zestimate®
Find your next renter with Zillow Rental Manager. Plus, with online applications, you can quickly screen prospective tenants – for free.
$2,698/mo
Rent Zestimate®
Refinance and save
$3,814/mo
Est. payment
Refinancing to a lower rate could help reduce your monthly payments and save thousands over the life of the loan.
$3,814/mo
Est. payment
Explore your selling options
Work with a Zillow partner agent
Leverage their expertise and Zillow's premium Showcase listings to get your home seen by more buyers.
Get startedList with your own agent
Get your home in front of millions of buyers by listing it on Zillow.
Learn how to do itSell it yourself
Take full control of how buyers see your home on Zillow by listing For Sale by Owner (FSBO).
List your homeWhat's special
Covered lanaiGenerously sized bedroomsPrivate saltwater poolGranite countertopsPrivate french doorsWide entrywayVaulted ceilings
Zillow last checked:
Listing updated:
Listing Provided by:
Steven Horner 321-226-8499,
RE/MAX PRIME PROPERTIES 407-347-4512
Bought with:
Paola Jimenez, 3564669
LPT REALTY, LLC
Source: Stellar MLS,MLS#: O6377133 Originating MLS: Orlando Regional
Originating MLS: Orlando Regional
Facts & features
Interior
Bedrooms & bathrooms
- Bedrooms: 4
- Bathrooms: 2
- Full bathrooms: 2
Primary bedroom
- Features: Dual Sinks, En Suite Bathroom, Walk-In Closet(s)
- Level: First
- Area: 156 Square Feet
- Dimensions: 12x13
Bedroom 2
- Features: Walk-In Closet(s)
- Level: First
- Area: 320 Square Feet
- Dimensions: 16x20
Bedroom 3
- Features: Walk-In Closet(s)
- Level: First
- Area: 323 Square Feet
- Dimensions: 19x17
Bedroom 4
- Features: Walk-In Closet(s)
- Level: First
- Area: 160 Square Feet
- Dimensions: 16x10
Kitchen
- Features: No Closet
- Level: First
- Area: 240 Square Feet
- Dimensions: 12x20
Living room
- Features: No Closet
- Level: First
- Area: 121 Square Feet
- Dimensions: 11x11
Heating
- Central, Electric
Cooling
- Central Air
Appliances
- Included: Dishwasher, Dryer, Microwave, Range, Refrigerator, Washer
- Laundry: Inside, Laundry Room
Features
- Ceiling Fan(s), Eating Space In Kitchen, Kitchen/Family Room Combo, Open Floorplan, Solid Wood Cabinets, Stone Counters, Walk-In Closet(s)
- Flooring: Carpet, Laminate, Tile
- Doors: Sliding Doors
- Windows: Window Treatments
- Has fireplace: No
Interior area
- Total structure area: 2,800
- Total interior livable area: 2,210 sqft
Property
Parking
- Total spaces: 2
- Parking features: Garage - Attached
- Attached garage spaces: 2
Features
- Levels: One
- Stories: 1
- Patio & porch: Covered, Deck, Enclosed, Patio, Porch
- Exterior features: Irrigation System, Lighting, Sidewalk
- Has private pool: Yes
- Pool features: Heated, In Ground, Salt Water, Screen Enclosure
Lot
- Size: 6,000 sqft
Details
- Parcel number: 192430730001010
- Zoning: P-D
- Special conditions: None
Construction
Type & style
- Home type: SingleFamily
- Property subtype: Single Family Residence
Materials
- Block, Concrete, Stucco
- Foundation: Slab
- Roof: Shingle
Condition
- New construction: No
- Year built: 2015
Utilities & green energy
- Sewer: Public Sewer
- Water: Public
- Utilities for property: BB/HS Internet Available, Cable Available, Electricity Connected, Sewer Connected, Water Connected
Community & neighborhood
Community
- Community features: Playground, Pool, Sidewalks
Location
- Region: Orlando
- Subdivision: RESERVE/SAWGRASS PH 1
HOA & financial
HOA
- Has HOA: Yes
- HOA fee: $77 monthly
- Amenities included: Playground, Pool
- Services included: Community Pool
- Association name: First Service Residential/Christina Wuersch Arias
- Association phone: 407-644-0010
Other fees
- Pet fee: $0 monthly
Other financial information
- Total actual rent: 0
Other
Other facts
- Listing terms: Cash,Conventional,FHA,VA Loan
- Ownership: Fee Simple
- Road surface type: Paved
Price history
| Date | Event | Price |
|---|---|---|
| 5/14/2026 | Sold | $525,000-2.8%$238/sqft |
Source:  Stellar MLS #O6377133 Report a problem Stellar MLS #O6377133 Report a problem | ||
| 4/17/2026 | Pending sale | $539,900$244/sqft |
Source: Stellar MLS #O6377133 Report a problem | ||
| 3/8/2026 | Price change | $539,900-1.8%$244/sqft |
Source: Stellar MLS #O6377133 Report a problem | ||
| 1/28/2026 | Price change | $549,900+1.8%$249/sqft |
Source: Stellar MLS #O6377133 Report a problem | ||
| 3/20/2023 | Pending sale | $540,000$244/sqft |
Source: Stellar MLS #O6096506 Report a problem | ||
| 3/16/2023 | Listed for sale | $540,000+108.7%$244/sqft |
Source: Stellar MLS #O6096506 Report a problem | ||
| 7/24/2015 | Sold | $258,800$117/sqft |
Source: Public Record Report a problem | ||
Public tax history
| Year | Property taxes | Tax assessment |
|---|---|---|
| 2024 | $6,926 +56.8% | $439,804 +50.8% |
| 2023 | $4,418 +3.5% | $291,572 +3% |
| 2022 | $4,267 +1.5% | $283,080 +3% |
| 2021 | $4,203 +1.7% | $274,835 +1.4% |
| 2020 | $4,135 +1.3% | $271,040 +2.3% |
| 2019 | $4,082 +0.7% | $264,946 +1.9% |
| 2018 | $4,053 | $260,006 -5.8% |
| 2017 | $4,053 +1.3% | $276,159 +10.7% |
| 2016 | $4,000 +0.7% | $249,420 +612.6% |
| 2015 | $3,972 +343% | $35,000 |
| 2014 | $897 | $35,000 |
Find assessor info on the county website
Neighborhood: Meadow Woods

Nearby schools
GreatSchools rating
- 8/10Wetherbee ElementaryGrades: PK-5Distance: 1.1 mi
- 6/10South Creek Middle SchoolGrades: 6-8Distance: 0.1 mi
- 5/10Cypress Creek High SchoolGrades: 9-12Distance: 2.3 mi
Get a cash offer in 3 minutes
Find out how much your home could sell for in as little as 3 minutes with a no-obligation cash offer.
Estimated market value
$526,700
Get a cash offer in 3 minutes
Find out how much your home could sell for in as little as 3 minutes with a no-obligation cash offer.
Estimated market value
$526,700
- Florida
- Orange County
- Orlando
- 32824
- Meadow Woods
- 3940 Pine Gate Trl
Nearby cities
Nearby neighborhoods
Nearby zip codes
Other Orlando Topics
