Skip main navigation
Off market
  • $574,600

    3940 River View Dr, Birmingham, AL 35243

    3beds
    3,073sqft
    Single Family Residence
    Built in 1977
    1.12 Acres Lot
    $574,600 Zestimate®
    $187/sqft
    $4,138 Estimated rent

    Home value

    $574,600

    $534,000 - $626,000

    $4,138/mo

    Zestimate® history
    Loading
    Loading...

    Owner options

    List your home for rent

    $4,138/mo

    Rent Zestimate®

    Find your next renter with Zillow Rental Manager. Plus, with online applications, you can quickly screen prospective tenants – for free.

    Learn more

    $4,138/mo

    Rent Zestimate®

    Refinance and save

    $2,771/mo

    Est. payment

    Refinancing to a lower rate could help reduce your monthly payments and save thousands over the life of the loan.

    See today's rates

    $2,771/mo

    Est. payment

    Explore your selling options

    Work with a Zillow partner agent

    Leverage their expertise and Zillow's premium Showcase listings to get your home seen by more buyers.

    Get started

    List with your own agent

    Get your home in front of millions of buyers by listing it on Zillow.

    Learn how to do it

    Sell it yourself

    Take full control of how buyers see your home on Zillow by listing For Sale by Owner (FSBO).

    List your home

    What's special

    Heated poolDirect vent gas fireplaceClose to townMaster suiteSplit bedroomsWonderful wooded lotShared wood burning fireplace

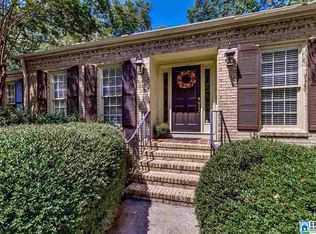
    Wonderful wooded lot right above the Cahaba River with the amenities of being close to town and the Vestavia school system. Classic A-Frame style home set well back off the road with shared wood burning fireplace between the living and dining rooms. Split bedrooms plus the guest and master bathrooms have heated floors. All bathrooms have been updated. The Master suite is stunning with direct vent gas fireplace, custom cedar-lined walk in closet and a spectacular 5 piece bathroom. This home makes entertaining easy with bar, complete with dishwasher, wine storage room, den and screened in porch in the finished basement that leads directly out to the direct gas grill, open patio, large fenced in back yard and heated pool. Other features include a whole house humidifier, tons of exterior storage, tankless hot water, full size fridge, cabinets and serving size counters in screened porch and vinyl drop down curtains that extend the screened porch to three seasons of fun.

    This property is off market, which means it's not currently listed for sale or rent on Zillow. This may be different from what's available on other websites or public sources.
    Zillow last checked:

    Listing updated:

    Listed by:

    Michael Murphree 205-936-6075,

    ARC Realty Vestavia

    Bought with:

    Haven Miller

    RealtySouth-Homewood

    Source: GALMLS,MLS#: 1354110MLS Logo

    Facts & features

    Interior

    Bedrooms & bathrooms
    • Bedrooms: 3
    • Bathrooms: 3
    • Full bathrooms: 3
    Primary bedroom
    • Level: First
    Bedroom 1
    • Level: First
    Bedroom 2
    • Level: Basement
    Primary bathroom
    • Level: First
    Bathroom 1
    • Level: First
    Dining room
    • Level: First
    Family room
    • Level: Basement
    Kitchen
    • Features: Laminate Counters
    • Level: First
    Living room
    • Level: First
    Basement
    • Area: 1748
    Heating
    • Central
    Cooling
    • Central Air, Ceiling Fan(s)
    Appliances
    • Included: Dishwasher, Electric Oven, Refrigerator, Gas Water Heater, Tankless Water Heater
    • Laundry: Electric Dryer Hookup, Washer Hookup, Main Level, Laundry Room, Laundry (ROOM), Yes
    Features
    • Recessed Lighting, Wet Bar, Cathedral/Vaulted, Smooth Ceilings, Soaking Tub, Separate Shower, Split Bedrooms, Walk-In Closet(s)
    • Flooring: Carpet, Hardwood, Tile
    • Windows: Double Pane Windows
    • Basement: Full,Partially Finished,Daylight
    • Attic: Other,Yes
    • Number of fireplaces: 2
    • Fireplace features: Stone, Living Room, Master Bedroom, Gas, Wood Burning
    Interior area
    • Total interior livable area: 3,073 sqft
    • Finished area above ground: 1,955
    • Finished area below ground: 1,118

    Property

    Parking
    • Total spaces: 2
    • Parking features: Basement, Driveway, Garage Faces Side
    • Attached garage spaces: 2
    • Has uncovered spaces: Yes
    Features
    • Levels: One
    • Stories: 1
    • Patio & porch: Open (PATIO), Screened, Patio, Porch, Open (DECK), Deck
    • Exterior features: Outdoor Grill, Lighting, Sprinkler System
    • Has private pool: Yes
    • Pool features: Cleaning System, Heated, In Ground, Private
    • Fencing: Fenced
    • Has view: Yes
    • View description: None
    • Waterfront features: No
    Lot
    • Size: 1.12 Acres
    • Features: Interior Lot, Few Trees, Subdivision
    Details
    • Additional structures: Storage
    • Parcel number: 2800132000003.007
    • Special conditions: N/A

    Construction

    Type & style
    • Home type: SingleFamily
    • Property subtype: Single Family Residence
    Materials
    • Wood Siding
    • Foundation: Basement
    Condition
    • Year built: 1977

    Utilities & green energy

    • Sewer: Septic Tank
    • Water: Public

    Community & neighborhood

    Location
    • Region: Birmingham
    • Subdivision: River Run

    HOA & financial

    HOA
    • Has HOA: Yes
    • HOA fee: $50 annually
    • Amenities included: Management

    Other

    Other facts
    • Price range: $485K - $574.6K

    Price history

    DateEventPrice
    6/14/2023Sold$485,000+8%$158/sqft
    Source: GALMLS #1354110 Report a problem
    6/8/2023Pending sale$449,000$146/sqft
    Source: GALMLS #1354110 Report a problem
    5/22/2023Contingent$449,000$146/sqft
    Source: GALMLS #1354110 Report a problem
    5/19/2023Listed for sale$449,000+83.3%$146/sqft
    Source: GALMLS #1354110 Report a problem
    11/8/2003Sold$245,000$80/sqft
    Source: Public Record Report a problem

    Public tax history

    YearProperty taxesTax assessment
    2025$3,784 -1.4%$41,440 -1.4%
    2024$3,838 +15.2%$42,020 +15%
    2023$3,331 +17.3%$36,540 +17%
    2022$2,840 $31,240
    2021$2,840 $31,240
    2020$2,840 $31,240
    2019$2,840 +12.9%$31,240 +12.6%
    2018$2,516 +18.8%$27,740 +18.3%
    2017$2,118 +11.6%$23,440 +11.3%
    2016$1,897 $21,060
    2015$1,897 +1%$21,060 +1.3%
    2014$1,878 -2.4%$20,800
    2013$1,925 $20,800 +0.1%
    2012$1,925 -3.4%$20,785 -3.4%
    2011$1,993 $21,520
    2010$1,993 $21,520
    2009$1,993 -1.8%$21,520 -1.8%
    2008$2,029 +1%$21,910 +1%
    2007$2,008 +6.1%$21,690 +6.1%
    2006$1,893 +3.5%$20,440 +3.5%
    2005$1,829 +2.1%$19,750 -47.4%
    2004$1,792 +3.2%$37,520 +3.1%
    2003$1,736 +92.2%$36,380 +101.8%
    2002$903 $18,030
    2001$903 $18,030
    2000$903 $18,030

    Find assessor info on the county website

    Neighborhood: 35243

    Nearby schools

    GreatSchools rating
    Schools provided by the listing agent
    • Elementary: Vestavia Cahaba Heights
    • Middle: Liberty Park
    • High: Vestavia Hills

    Source: GALMLS. This data may not be complete. We recommend contacting the local school district to confirm school assignments for this home.

    Get a cash offer in 3 minutes
    Find out how much your home could sell for in as little as 3 minutes with a no-obligation cash offer.
    Estimated market value
    $574,600
    Get a cash offer in 3 minutes
    Find out how much your home could sell for in as little as 3 minutes with a no-obligation cash offer.
    Estimated market value
    $574,600