*Seller is offering a $6000 credit with an acceptable offer to replace the primary bathroom carpet with heated tile floor!* Welcome to your new home at 3940 S Hudson Way, nestled in Cherry Hills. This meticulously crafted residence offers a perfect blend of modern convenience and timeless elegance, promising a lifestyle of comfort and sophistication.
As you enter through the front door, you're greeted by a warm and inviting ambiance that flows seamlessly throughout the home. The spacious living area is bathed in natural light, creating a welcoming atmosphere for gatherings with family and friends or moments of quiet relaxation. The sitting room, dedicated dining space and butler's pantry on the main floor are perfect for entertaining.
The gourmet kitchen is a culinary enthusiast's dream, featuring sleek countertops, top-of-the-line stainless steel appliances, a built-in Miele coffee machine and ample storage space for all your cooking essentials. Whether you're preparing a quick weekday meal or hosting a gourmet dinner party, this kitchen is sure to inspire your inner chef.
Retreat to the luxurious master suite, where tranquility awaits. With plush carpeting, a generously sized walk-in closet, and a spa-like ensuite bathroom complete with a soaking tub and dual vanity, this is the ultimate sanctuary for rest and rejuvenation.
Step outside to discover your own private oasis. The beautifully landscaped backyard offers the perfect setting for outdoor entertaining, with a spacious patio area ideal for al fresco dining or simply basking in the Colorado sunshine. Imagine summer barbecues with loved ones or cozy evenings spent stargazing under the vast Colorado sky.
Conveniently located in Cherry Hills North, this home offers easy access to a wealth of amenities and attractions. From boutique shops and gourmet restaurants to lush parks and recreational opportunities, everything you need is right at your fingertips.
Sold for $2,460,000
$2,460,000
3940 S Hudson Way, Cherry Hills Village, CO 80113
5beds
5,314sqft
Single Family Residence
Built in 1972
0.52 Acres Lot
$2,498,800 Zestimate®
$463/sqft
$7,854 Estimated rent
Home value
$2,498,800
$2.32M - $2.72M
$7,854/mo
Zestimate® history
Owner options
List your home for rent
$7,854/mo
Rent Zestimate®
Find your next renter with Zillow Rental Manager. Plus, with online applications, you can quickly screen prospective tenants – for free.
$7,854/mo
Rent Zestimate®
Refinance and save
$15,070/mo
Est. payment
Refinancing to a lower rate could help reduce your monthly payments and save thousands over the life of the loan.
$15,070/mo
Est. payment
Explore your selling options
Work with a Zillow partner agent
Leverage their expertise and Zillow's premium Showcase listings to get your home seen by more buyers.
Get startedList with your own agent
Get your home in front of millions of buyers by listing it on Zillow.
Learn how to do itSell it yourself
Take full control of how buyers see your home on Zillow by listing For Sale by Owner (FSBO).
List your homeWhat's special
Spacious patio areaPlush carpetingBeautifully landscaped backyardSitting roomLuxurious master suitePrivate oasisTop-of-the-line stainless steel appliances
Zillow last checked:
Listing updated:
Listed by:
Ann Kerr 303-818-8668 annjkerr@gmail.com,
Kentwood Real Estate DTC, LLC
Bought with:
Maureen Clark, 937085
Compass - Denver
Tim Clark, 208971
Compass - Denver
Source: REcolorado as distributed by MLS GRID,MLS#: 3024079
Facts & features
Interior
Bedrooms & bathrooms
- Bedrooms: 5
- Bathrooms: 5
- Full bathrooms: 3
- 3/4 bathrooms: 1
- 1/2 bathrooms: 1
- Main level bathrooms: 4
- Main level bedrooms: 3
Primary bedroom
- Description: Spacious And Light-Filled With Ensuite Bathroom And Large Walk-In Closet With Built-Ins
- Level: Main
- Area: 315 Square Feet
- Dimensions: 15 x 21
Bedroom
- Description: Second Upstairs Bedroom With Large Windows
- Level: Main
- Area: 180 Square Feet
- Dimensions: 12 x 15
Bedroom
- Description: Third Upstairs Bedroom With Large Windows
- Level: Main
- Area: 195 Square Feet
- Dimensions: 13 x 15
Bedroom
- Level: Basement
Bedroom
- Description: Large, Non-Conforming Bedroom With Sauna
- Level: Basement
- Area: 132 Square Feet
- Dimensions: 11 x 12
Bathroom
- Level: Main
Bathroom
- Level: Main
Bathroom
- Level: Basement
Bathroom
- Level: Main
Bathroom
- Level: Main
Bonus room
- Description: Large Basement Living Space
- Level: Basement
- Area: 350 Square Feet
- Dimensions: 14 x 25
Bonus room
- Level: Basement
- Area: 225 Square Feet
- Dimensions: 15 x 15
Bonus room
- Level: Basement
- Area: 98 Square Feet
- Dimensions: 7 x 14
Den
- Description: Home Also Features Extra Storage Space In The Attic
- Level: Main
- Area: 36 Square Feet
- Dimensions: 4 x 9
Dining room
- Description: Dedicated Dining Space Perfect For Entertaining And Formal Dining
- Level: Main
- Area: 210 Square Feet
- Dimensions: 14 x 15
Family room
- Description: Open Floorplan For Seamless Flow And Skylights For Incredible Natural Light
- Level: Main
- Area: 380 Square Feet
- Dimensions: 19 x 20
Kitchen
- Description: Features High-End Appliances, Miele Coffee Machine, Large Kitchen Island And Not A Design Detail Missed
- Level: Main
- Area: 252 Square Feet
- Dimensions: 14 x 18
Laundry
- Description: One Of Two Laundry Rooms In The Home With A Sink And Plenty Of Counter Space
- Level: Main
Laundry
- Description: Secondary Laundry Room In The Basement For Convenience
- Level: Basement
- Area: 154 Square Feet
- Dimensions: 11 x 14
Living room
- Description: Features High Ceilings And Large Windows
- Level: Main
- Area: 225 Square Feet
- Dimensions: 15 x 15
Mud room
- Description: Conveniently Located Near Garage Entrance With Built-In Desk Space
- Level: Main
- Area: 60 Square Feet
- Dimensions: 6 x 10
Heating
- Forced Air
Cooling
- Central Air
Appliances
- Laundry: In Unit
Features
- Basement: Finished
- Common walls with other units/homes: No Common Walls
Interior area
- Total structure area: 5,314
- Total interior livable area: 5,314 sqft
- Finished area above ground: 3,394
- Finished area below ground: 1,920
Property
Parking
- Total spaces: 2
- Parking features: Concrete
- Attached garage spaces: 2
Features
- Levels: One
- Stories: 1
- Entry location: Ground
Lot
- Size: 0.52 Acres
- Features: Corner Lot, Level
Details
- Parcel number: 031755395
- Special conditions: Standard
Construction
Type & style
- Home type: SingleFamily
- Architectural style: Traditional
- Property subtype: Single Family Residence
Materials
- Brick, Frame
- Roof: Composition
Condition
- Year built: 1972
Utilities & green energy
- Sewer: Public Sewer
- Water: Public
- Utilities for property: Electricity Connected, Natural Gas Available
Community & HOA
Community
- Subdivision: Cherry Hills North
HOA
- Has HOA: Yes
- HOA fee: $50 annually
- HOA name: Cherry Hills North HOA
- HOA phone: 303-870-2489
Location
- Region: Cherry Hills Village
Financial & listing details
- Price per square foot: $463/sqft
- Tax assessed value: $2,524,900
- Annual tax amount: $12,123
- Date on market: 5/17/2024
- Listing terms: Cash,Conventional
- Exclusions: Seller's Personal Property Including All Tvs
- Ownership: Individual
- Electric utility on property: Yes
- Road surface type: Paved
Price history
| Date | Event | Price |
|---|---|---|
| 12/12/2024 | Sold | $2,460,000-1.2%$463/sqft |
Source:  REcolorado as distributed by MLS GRID #3024079 Report a problem REcolorado as distributed by MLS GRID #3024079 Report a problem | ||
| 11/25/2024 | Pending sale | $2,490,000$469/sqft |
Source: REcolorado as distributed by MLS GRID #3024079 Report a problem | ||
| 11/13/2024 | Price change | $2,490,000-0.6%$469/sqft |
Source: REcolorado as distributed by MLS GRID #3024079 Report a problem | ||
| 11/1/2024 | Price change | $2,505,000-1.4%$471/sqft |
Source: REcolorado as distributed by MLS GRID #3024079 Report a problem | ||
| 10/9/2024 | Price change | $2,540,000-1.9%$478/sqft |
Source: REcolorado as distributed by MLS GRID #3024079 Report a problem | ||
| 9/20/2024 | Listed for sale | $2,590,000-3.7%$487/sqft |
Source: REcolorado as distributed by MLS GRID #3024079 Report a problem | ||
| 6/30/2024 | Listing removed | -- |
Source: REcolorado as distributed by MLS GRID #3024079 Report a problem | ||
| 6/21/2024 | Price change | $2,690,000-1.8%$506/sqft |
Source: REcolorado as distributed by MLS GRID #3024079 Report a problem | ||
| 6/13/2024 | Price change | $2,740,000-1.8%$516/sqft |
Source: REcolorado as distributed by MLS GRID #3024079 Report a problem | ||
| 5/17/2024 | Listed for sale | $2,790,000+69.8%$525/sqft |
Source: REcolorado as distributed by MLS GRID #3024079 Report a problem | ||
| 6/26/2019 | Sold | $1,643,000-0.4%$309/sqft |
Source: Public Record Report a problem | ||
| 5/23/2019 | Pending sale | $1,650,000$311/sqft |
Source: Compass - Denver #1545301 Report a problem | ||
| 5/15/2019 | Listed for sale | $1,650,000+100%$311/sqft |
Source: Compass - Denver #1545301 Report a problem | ||
| 7/21/2008 | Sold | $825,000$155/sqft |
Source: Public Record Report a problem | ||
Public tax history
| Year | Property taxes | Tax assessment |
|---|---|---|
| 2025 | $16,888 +12.3% | $157,807 +1.7% |
| 2024 | $15,040 +24.1% | $155,139 -3.3% |
| 2023 | $12,123 -1.1% | $160,364 +36.5% |
| 2022 | $12,255 | $117,490 -2.8% |
| 2021 | -- | $120,871 +26.3% |
| 2020 | $9,787 +1.3% | $95,674 |
| 2019 | $9,663 | -- |
| 2018 | $9,663 +1.2% | $93,168 |
| 2017 | $9,552 | $93,168 +11.6% |
| 2016 | -- | $83,516 |
| 2015 | -- | $83,516 +9.7% |
| 2014 | -- | $76,161 +4.7% |
| 2013 | $8,528 | $72,720 +16.4% |
| 2012 | -- | $62,500 |
| 2011 | $6,160 +2.2% | $62,500 +2.3% |
| 2010 | $6,025 +13.5% | $61,090 |
| 2009 | $5,308 | $61,090 -0.5% |
| 2008 | -- | $61,387 |
| 2007 | -- | $61,387 +20% |
| 2006 | -- | $51,135 |
| 2005 | -- | $51,135 +0.7% |
| 2002 | $4,654 +5% | $50,770 +12.6% |
| 2001 | $4,433 | $45,090 |
Find assessor info on the county website
Neighborhood: 80113
Nearby homes
- $2,253,9005 bd4 ba5.1k sqft5231 Sanford Cir E, Cherry Hills Village, CO 80113Off Market
- $2,437,0005 bd4 ba5.2k sqft5210 Nassau Cir E, Cherry Hills Village, CO 80113Off Market
- $2,654,8005 bd2 ba4.6k sqft5230 Sanford Cir E, Cherry Hills Village, CO 80113Off Market
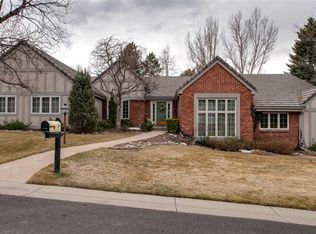
- $3,038,1007 bd4 ba5.9k sqft3950 S Hudson Way, Cherry Hills Village, CO 80113Off Market

- $2,202,8006 bd4 ba2.7k sqft5191 Sanford Cir W, Cherry Hills Village, CO 80113Off Market
- $1,986,6004 bd3 ba3.7k sqft5232 Nassau Cir E, Cherry Hills Village, CO 80113Off Market
- $2,354,5005 bd5 ba4.4k sqft3921 S Hudson Way, Cherry Hills Village, CO 80113Off Market
- $2,199,7002 bd5 ba3.9k sqft5251 Sanford Cir E, Cherry Hills Village, CO 80113Off Market
Nearby schools
GreatSchools rating
- 7/10Cherry Hills Village Elementary SchoolGrades: PK-5Distance: 1.7 mi
- 8/10West Middle SchoolGrades: 6-8Distance: 1.6 mi
- 9/10Cherry Creek High SchoolGrades: 9-12Distance: 2.8 mi
Schools provided by the listing agent
- Elementary: Cherry Hills Village
- Middle: West
- High: Cherry Creek
- District: Cherry Creek 5
Source: REcolorado as distributed by MLS GRID. This data may not be complete. We recommend contacting the local school district to confirm school assignments for this home.
Get a cash offer in 3 minutes
Find out how much your home could sell for in as little as 3 minutes with a no-obligation cash offer.
Estimated market value
$2,498,800
Get a cash offer in 3 minutes
Find out how much your home could sell for in as little as 3 minutes with a no-obligation cash offer.
Estimated market value
$2,498,800
- Colorado
- Arapahoe County
- Cherry Hills Village
- 80113
- 3940 S Hudson Way
Nearby cities
Nearby zip codes
Other Cherry Hills Village Topics
- Apartments for Rent in 80113
- Houses for Sale in 80113
- Houses for Rent in 80113
- 80113 Real Estate
- Cherry Hills Village Condos
- Houses for Sale in Cherry Hills Village
- Newest Listings in Cherry Hills Village
- Cherry Hills Village Home Values
- Cherry Hills Village Real Estate Agents
- Cherry Hills Village Refinance
- Cherry Hills Village Mortgage Rates
