Skip main navigation
For sale
  • $619,900

    3940 S MOCCASIN Trail, Gilbert, AZ 85297

    4beds
    2,834sqft
    : 
    Loading
    Get pre-qualified
    Single Family Residence
    Built in 2003
    7,150 Square Feet Lot
    $-- Zestimate®
    $219/sqft
    $49/mo HOA

    What's special

    Covered patioCozy fireplaceWell-appointed hall bathroomStunning remodeled kitchenBeautifully updated powder roomSpacious loftLush grassy area
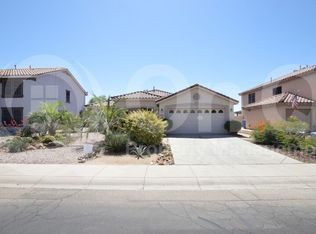
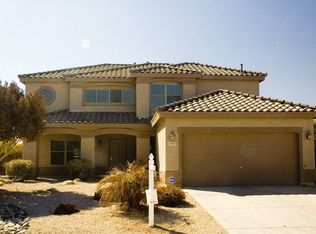
    Welcome to this beautifully updated 4-bedroom, 2.5-bath home with a spacious loft, thoughtfully designed for comfort, style, and functionality. From the moment you step inside, you're greeted by a generous living room--perfect for welcoming guests or creating an additional gathering space. The heart of the home is the stunning remodeled kitchen, featuring stone countertops, custom cabinetry, a gas range, stainless steel appliances, and a large walk-in pantry. A charming breakfast nook overlooks the private backyard, while the open layout flows seamlessly into the oversized great room--ideal for entertaining--with a cozy fireplace and custom built-ins. You'll also find a unique under-stair ''Harry Potter'' play space, adding a fun and imaginative touch, along with a beautifully updated powder room for guests. Upstairs, the expansive loft offers versatile space for a media room, play area, or home office. The primary suite is a true retreat, complete with custom trim work, accent lighting, a large walk-in closet, and an ensuite bath featuring dual sinks and a tub/shower combination. The three additional bedrooms are generously sized, each with walk-in closets, and share a well-appointed hall bathroom. An additional upstairs storage room provides the perfect place to keep seasonal items cool and organized. Step outside to enjoy Arizona living at its finest. The backyard features a covered patio, lush grassy area, and vibrant flowering landscape--all backing to a park/common area with no rear neighbors, offering added privacy and open views. There's even ample space to add a pool if desired. Additional highlights include a 3-car garage, solar panels for energy savings, and numerous custom touches throughout. This is a home that truly has it all--space, upgrades, location, and charm. Don't miss the opportunity to make it yours--come see it today!
    103 days
    |
    255
    |
    22
    |

    Zillow last checked:

    Listing updated:

    Listed by:

    Kirk A DeSpain 602-989-1755,

    Call Realty, Inc.

    Source: ARMLS,MLS#: 7006036MLS Logo

    Loading...

      Facts & features

      Interior

      Bedrooms & bathrooms
      • Bedrooms: 4
      • Bathrooms: 3
      • Full bathrooms: 2
      • 1/2 bathrooms: 1
      Heating
      • Natural Gas
      Cooling
      • Central Air, Ceiling Fan(s)
      Appliances
      • Included: Built-in Microwave, Dishwasher, Disposal, Gas Range
      • Laundry: Inside, Gas Dryer Hookup
      Features
      • Pantry, Non-laminate Counter, High Speed Internet, Double Vanity, Upstairs, Eat-in Kitchen, 9+ Flat Ceilings, Full Bth Master Bdrm
      • Flooring: Carpet, Vinyl
      • Windows: Solar Screens, Double Pane Windows
      • Has basement: No
      • Number of fireplaces: 1
      • Fireplace features: Insert, Other, Family Room
      Interior area
      • Total structure area: 2,834
      • Total interior livable area: 2,834 sqft

      Property

      Parking
      • Total spaces: 6
      • Parking features: Attached, Garage Door Opener, Direct Access
      • Attached garage spaces: 3
      • Uncovered spaces: 3
      Features
      • Stories: 2
      • Patio & porch: Covered, Patio
      • Exterior features: Private Yard, Storage
      • Spa features: None
      • Fencing: Back Yard,Block,Wrought Iron
      Lot
      • Size: 7,150 Square Feet
      • Features: Borders Common Area, Sprinklers In Rear, Sprinklers In Front, Desert Front, Gravel/Stone Back, Grass Back, Auto Timer H2O Front, Auto Timer H2O Back
      Details
      • Additional structures: Shed(s)
      • Parcel number: 30924695

      Construction

      Type & style
      • Home type: SingleFamily
      • Property subtype: Single Family Residence
      Materials
      • Stucco, Wood Frame, Painted
      • Roof: Tile
      Condition
      • Year built: 2003

      Utilities & green energy

      • Sewer: Public Sewer
      • Water: City Water
      Green energy
      • Energy efficient items: Solar Panels

      Community & HOA

      Community
      • Features: Playground, Biking/Walking Path
      • Subdivision: SAN TAN RANCH PARCEL 9
      HOA
      • Has HOA: Yes
      • Services included: Maintenance Grounds, Street Maint
      • HOA fee: $146 quarterly
      • HOA name: San Tan Ranch
      • HOA phone: 480-759-4945
      Location
      • Region: Gilbert

      Financial & listing details

      • Price per square foot: $219/sqft
      • Tax assessed value: $469,600
      • Annual tax amount: $1,968
      • Date on market: 3/31/2026
      • Cumulative days on market: 103 days
      • Listing terms: Cash,Conventional,FHA,VA Loan
      • Ownership: Fee Simple
      • Road surface type: Asphalt

        Estimated market value

        Not available

        Estimated sales range

        Not available

        Not available

        Price history

        DateEventPrice
        3/31/2026Listed for sale$619,900+79.7%$219/sqft
        Source: ARMLS #7006036 Report a problem
        7/26/2019Sold$345,000-3.9%$122/sqft
        Source: ARMLS #5914636 Report a problem
        7/9/2019Pending sale$359,000$127/sqft
        Source: THG Realty, LLC #5914636 Report a problem
        6/25/2019Price change$359,000-0.1%$127/sqft
        Source: THG Realty, LLC #5914636 Report a problem
        6/14/2019Listed for sale$359,500$127/sqft
        Source: THG Realty, LLC #5914636 Report a problem
        6/13/2019Pending sale$359,500$127/sqft
        Source: THG Realty, LLC #5914636 Report a problem
        6/4/2019Price change$359,500-0.8%$127/sqft
        Source: THG Realty, LLC #5914636 Report a problem
        5/14/2019Price change$362,500-2%$128/sqft
        Source: THG Realty, LLC #5914636 Report a problem
        4/29/2019Price change$369,900-7.3%$131/sqft
        Source: THG Realty, LLC #5914636 Report a problem
        4/21/2019Listed for sale$398,900+27893%$141/sqft
        Source: THG Realty, LLC #5914636 Report a problem
        12/1/2017Listing removed$1,695$1/sqft
        Source: THG Realty, LLC Report a problem
        10/4/2017Listed for rent$1,695+9.4%$1/sqft
        Source: THG Realty, LLC Report a problem
        4/9/2016Listing removed$1,549-8.6%$1/sqft
        Source: THG Realty, LLC Report a problem
        3/1/2016Price change$1,695-1.7%$1/sqft
        Source: THG Realty, LLC Report a problem
        1/25/2016Listed for rent$1,725+16.9%$1/sqft
        Source: Mahalo SFR, I, LLC Report a problem
        6/22/2013Listing removed$1,475$1/sqft
        Source: Zillow Rental Network Report a problem
        5/22/2013Listed for rent$1,475+3.5%$1/sqft
        Source: Zillow Rental Network Report a problem
        11/13/2012Sold$1,425-99.1%$1/sqft
        Source: ARMLS #4836016 Report a problem
        10/23/2012Listing removed$1,425$1/sqft
        Source: vFlyer Rentals Report a problem
        10/19/2012Listed for rent$1,425-3.4%$1/sqft
        Source: vFlyer Rentals Report a problem
        7/8/2011Listing removed$1,475$1/sqft
        Source: RealRentals.com Report a problem
        6/14/2011Listed for rent$1,475$1/sqft
        Source: RealRentals.com Report a problem
        8/28/2009Sold$164,275+4.6%$58/sqft
        Source: Public Record Report a problem
        4/9/2009Sold$157,000-30.2%$55/sqft
        Source: Public Record Report a problem
        12/21/2008Listed for sale$225,000+18.1%$79/sqft
        Source: Keller Williams Realty #4088495 Report a problem
        3/20/2003Sold$190,469$67/sqft
        Source: Public Record Report a problem

        Public tax history

        YearProperty taxesTax assessment
        2025$1,890 -6.5%$46,960 -6.9%
        2024$2,021 -9.9%$50,450 +93%
        2023$2,243 +1.1%$26,143 -20.1%
        2022$2,220 -4.4%$32,700 +7.7%
        2021$2,322 -11.8%$30,360 +5.3%
        2020$2,632 +3.3%$28,820 +11.5%
        2019$2,548 $25,850 +4.2%
        2018$2,548 +3.5%$24,810 +4.8%
        2017$2,462 +12.5%$23,670 +2%
        2016$2,188 +1.4%$23,210 +1.5%
        2015$2,158 $22,870 +27.4%
        2014-- $17,950 +17.2%
        2013-- $15,320 -7%
        2012-- $16,480 -7.3%
        2011-- $17,770 -18.7%
        2010-- $21,870 -22.6%
        2009-- $28,270 -9.1%
        2008-- $31,100 +7.1%
        2007-- $29,050 +65.5%
        2006-- $17,550
        2005-- $17,550 +121.6%
        2004-- $7,920 +147.5%
        2003-- $3,200
        Find assessor info on the county website

        Monthly payment

        Est. payment

        Payment breakdown

        Explore the cost of this home by adjusting the details. Changes won't be saved.
        All calculations are estimates and provided by Zillow, Inc. for informational purposes only. Actual amounts may vary.
        HOA fees may include property taxes on listings classified as Co-Ops. Contact the listing agent and/or owner for fee details.
        Mortgage interest rates are dependent on a number of factors, including credit score, down payment, and repayment length. Interest rate data provided by Zillow Group Marketplace, Inc. as of 1/1/1970 from various mortgage lenders with which we have lead or other similar arrangements; the Estimated Payment is an average of those rates.
        See how much you could borrow to make a competitive offer.

        Climate risks

        Neighborhood: San Tan Ranch

        Getting around

        16 / 100
        Car-Dependent
        0 / 100
        No Nearby Transit
        35 / 100
        Somewhat Bikeable

        Nearby schools

        GreatSchools rating
        Schools provided by the listing agent
        • Elementary: San Tan Elementary
        • Middle: Sossaman Middle School
        • High: Higley High School
        • District: Higley Unified School District

        Source: ARMLS. This data may not be complete. We recommend contacting the local school district to confirm school assignments for this home.

        A local agent can set up tours, give advice and negotiate with sellers.

        Browse local experts

        Similar homes