Skip main navigation
Sold for $880,000
  • $880,000

    3940 S Monaco Parkway, Denver, CO 80237

    4beds
    4,051sqft
    Single Family Residence
    Built in 1974
    8,000 Square Feet Lot
    $841,800 Zestimate®
    $217/sqft
    $5,265 Estimated rent

    Home value

    $841,800

    $783,000 - $901,000

    $5,265/mo

    Zestimate® history
    Loading
    Loading...

    Owner options

    List your home for rent

    $5,265/mo

    Rent Zestimate®

    Find your next renter with Zillow Rental Manager. Plus, with online applications, you can quickly screen prospective tenants – for free.

    Learn more

    $5,265/mo

    Rent Zestimate®

    Refinance and save

    $5,632/mo

    Est. payment

    Refinancing to a lower rate could help reduce your monthly payments and save thousands over the life of the loan.

    See today's rates

    $5,632/mo

    Est. payment

    Explore your selling options

    Work with a Zillow partner agent

    Leverage their expertise and Zillow's premium Showcase listings to get your home seen by more buyers.

    Get started

    List with your own agent

    Get your home in front of millions of buyers by listing it on Zillow.

    Learn how to do it

    Sell it yourself

    Take full control of how buyers see your home on Zillow by listing For Sale by Owner (FSBO).

    List your home

    What's special

    Swimming poolBasketball courtProfessionally maintained landscapingSpacious master suiteOversized formal dining roomFully finished basementStainless steel appliances
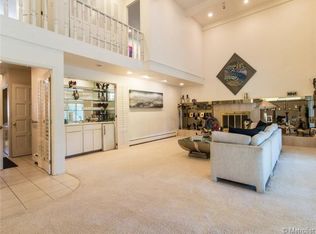
    Amazing home in Southmoor Park, one of Denver’s most sought-after neighborhoods. Every update a buyer could want, with a Custom gourmet kitchen with quartz countertops, stainless steel appliances, marble tile flooring, and a cozy breakfast nook with a second coffee bar. Oversized formal dining room right off the kitchen, and a show-stopping living room (20 foot ceilings)—complete with two sliding doors that invite the Colorado sunshine inside, soaring ceilings highlighted by two 7.5-ft chandeliers, a wood-burning fireplace, wet bar, and newly installed hardwood floors. Retreat to the spacious master suite, featuring a large walk-in closet and a luxurious 5-piece spa-style bathroom with a soaking tub. The fully finished basement adds even more living space with a bedroom, bathroom, and a dedicated workout area. Great HOA that has access to exclusive amenities, including a private tennis court, basketball court, and a swimming pool. Large Bedrooms (including one on the main floor) and four bathrooms, perfect home for a family. Enjoy professionally maintained landscaping that provides stunning, low-maintenance curb appeal. Unbeatable location, minutes from the DTC, close to downtown.

    Zillow last checked:

    Listing updated:

    Listed by:

    Chris Curry 720-759-5959 chris@curryteam.com,

    Brokers Guild Real Estate,

    Isabel Curry 720-450-1459,

    Brokers Guild Homes

    Bought with:

    Samuel Swithers, 100105094

    NAV Real Estate

    Source: REcolorado as distributed by MLS GRID,MLS#: 8632525MLS Logo

    Facts & features

    Interior

    Bedrooms & bathrooms
    • Bedrooms: 4
    • Bathrooms: 4
    • Full bathrooms: 2
    • 3/4 bathrooms: 2
    • Main level bathrooms: 1
    • Main level bedrooms: 1
    Primary bedroom
    • Description: Primary Master Bed With Walk In Closet
    • Level: Upper
    Bedroom
    • Description: 2nd Master With Full Bathroom
    • Level: Upper
    Bedroom
    • Description: Main Floor Bedroom
    • Level: Main
    Bedroom
    • Description: Basement Bedroom With Full Bathroom
    • Level: Basement
    Bathroom
    • Description: 5 Piece Bathroom In Primary Master
    • Level: Upper
    Bathroom
    • Description: Full Bathroom In The Basement
    • Level: Basement
    Bathroom
    • Description: Bathroom With Shower On The Main Floor
    • Level: Main
    Bathroom
    • Description: Located Inside 2nd Master Suite
    • Level: Upper
    Dining room
    • Level: Main
    Kitchen
    • Level: Main
    Living room
    • Level: Main
    Heating
    • Baseboard
    Cooling
    • Central Air
    Appliances
    • Included: Dishwasher, Microwave, Oven, Refrigerator
    • Laundry: In Unit
    Features
    • Audio/Video Controls, Block Counters, Built-in Features, Ceiling Fan(s)
    • Flooring: Tile, Wood
    • Windows: Double Pane Windows, Skylight(s), Window Coverings
    • Basement: Finished,Full
    • Number of fireplaces: 1
    • Fireplace features: Family Room, Wood Burning
    Interior area
    • Total structure area: 4,051
    • Total interior livable area: 4,051 sqft
    • Finished area above ground: 3,073
    • Finished area below ground: 978

    Property

    Parking
    • Total spaces: 2
    • Parking features: Dry Walled, Exterior Access Door, Floor Coating, Heated Garage
    • Attached garage spaces: 2
    Features
    • Levels: Two
    • Stories: 2
    • Patio & porch: Covered, Front Porch, Patio
    • Exterior features: Gas Grill, Lighting, Rain Gutters, Tennis Court(s)
    • Fencing: Full
    Lot
    • Size: 8,000 Square Feet
    • Features: Irrigated, Landscaped, Level, Many Trees, Master Planned, Near Public Transit, Open Space, Sprinklers In Front, Sprinklers In Rear
    Details
    • Parcel number: 705413022
    • Zoning: S-SU-F
    • Special conditions: Standard

    Construction

    Type & style
    • Home type: SingleFamily
    • Architectural style: Contemporary
    • Property subtype: Single Family Residence
    Materials
    • Brick
    • Foundation: Slab
    • Roof: Stone-Coated Steel
    Condition
    • Updated/Remodeled
    • Year built: 1974

    Utilities & green energy

    • Electric: 220 Volts, 220 Volts in Garage
    • Sewer: Public Sewer
    • Water: Public
    • Utilities for property: Cable Available, Electricity Connected, Internet Access (Wired), Natural Gas Available, Phone Available

    Community & HOA

    Community
    • Security: Carbon Monoxide Detector(s), Smart Cameras, Smart Locks, Smoke Detector(s)
    • Subdivision: Southmoor
    HOA
    • Has HOA: Yes
    • Amenities included: Park, Pool, Tennis Court(s)
    • Services included: Exterior Maintenance w/out Roof, Maintenance Grounds, Snow Removal, Trash
    • HOA fee: $550 monthly
    • HOA name: Southmoor
    • HOA phone: 303-260-7177
    Location
    • Region: Denver

    Financial & listing details

    • Price per square foot: $217/sqft
    • Annual tax amount: $3,502
    • Date on market: 4/1/2025
    • Listing terms: Cash,Conventional,FHA,VA Loan
    • Exclusions: None
    • Ownership: Corporation/Trust
    • Electric utility on property: Yes
    • Road surface type: Paved

    Price history

    DateEventPrice
    5/2/2025Sold$880,000-4.9%$217/sqft
    Source: REcolorado as distributed by MLS GRID #8632525 Report a problem
    4/10/2025Pending sale$925,000$228/sqft
    Source: REcolorado as distributed by MLS GRID #8632525 Report a problem
    4/7/2025Price change$925,000+54.2%$228/sqft
    Source: REcolorado as distributed by MLS GRID #8632525 Report a problem
    4/1/2025Listed for sale$600,000$148/sqft
    Source: REcolorado as distributed by MLS GRID #8632525 Report a problem

    Public tax history

    Tax history is unavailable.

    Neighborhood: Hampden South

    Nearby schools

    GreatSchools rating
    Schools provided by the listing agent
    • Elementary: Southmoor
    • Middle: Hamilton
    • High: Thomas Jefferson
    • District: Denver 1

    Source: REcolorado as distributed by MLS GRID. This data may not be complete. We recommend contacting the local school district to confirm school assignments for this home.

    Get a cash offer in 3 minutes
    Find out how much your home could sell for in as little as 3 minutes with a no-obligation cash offer.
    Estimated market value
    $841,800
    Get a cash offer in 3 minutes
    Find out how much your home could sell for in as little as 3 minutes with a no-obligation cash offer.
    Estimated market value
    $841,800