Welcome to your private oasis in The Arbors—a beautifully maintained, gated community offering peace, privacy, and unbeatable location just minutes from town. Tucked at the end of a quiet cul-de-sac on over an acre, this former Parade of Homes model is a showstopper from start to finish. Thoughtfully designed with a triple-split floor plan, this 4-bedroom, 4-bath pool home is filled with upscale finishes and timeless character. From the lush landscaping and circular driveway to the fully fenced backyard with its own irrigation well, every detail speaks to quality and care. Inside, you'll find architectural ceilings, classic crown molding, antique-inspired lighting, the office/bonus room features a stunning, custom wood double-sided gas fireplace with detailed millwork and stone surround that also warms the living room. A formal dining room with hand-crafted wood ceiling adds elegance to every gathering. The heart of the home is a chef’s kitchen—complete with granite countertops, gas cooktop, double ovens and abundant cabinetry—seamlessly opening to a welcoming family room. Bar seating and a sunny breakfast nook make casual dining a breeze. The primary suite is its own retreat, featuring dual walk-in closets, granite vanities, a jetted tub, and a spacious walk-in shower. Zoned A/C keeps every corner comfortable year-round, and the chlorine-free pool—secured with a custom child safety fence—makes outdoor living both safe and stylish. This home is the perfect blend of luxury, comfort, and convenience. Come experience it for yourself—your next chapter starts here. Electric Vehicle? No Problem, there is a certified charging station hook up in the garage for easy use! New Roof 9/2024 with Titan Hurricane-rated up to 150 mph architectural shingles with cooling technology and top tier durability. Many more updates for added value on attachments.
Sold for $720,000
$720,000
3940 SE 39TH CIRCLE, OCALA, FL 34480
4beds
3,352sqft
Single Family Residence
Built in 2006
1.23 Acres Lot
$722,700 Zestimate®
$215/sqft
$3,263 Estimated rent
Home value
$722,700
$658,000 - $795,000
$3,263/mo
Zestimate® history
Owner options
List your home for rent
$3,263/mo
Rent Zestimate®
Find your next renter with Zillow Rental Manager. Plus, with online applications, you can quickly screen prospective tenants – for free.
$3,263/mo
Rent Zestimate®
Refinance and save
$5,282/mo
Est. payment
Refinancing to a lower rate could help reduce your monthly payments and save thousands over the life of the loan.
$5,282/mo
Est. payment
Explore your selling options
Work with a Zillow partner agent
Leverage their expertise and Zillow's premium Showcase listings to get your home seen by more buyers.
Get startedList with your own agent
Get your home in front of millions of buyers by listing it on Zillow.
Learn how to do itSell it yourself
Take full control of how buyers see your home on Zillow by listing For Sale by Owner (FSBO).
List your homeWhat's special
Private oasisChlorine-free poolGranite countertopsQuiet cul-de-sacAntique-inspired lightingJetted tubArchitectural ceilings
Zillow last checked:
Listing updated:
Listed by:
Lisa Nevels Slocumb 352-812-4563,
DOVE ENTERPRISES REALTY & DEVE 352-266-5313
Bought with:
Fatima Luzuriaga, 3146873
REAL ESTATE CONNECT LLC
Source: Stellar MLS,MLS#: OM706223 Originating MLS: Ocala - Marion
Originating MLS: Ocala - Marion
Facts & features
Interior
Bedrooms & bathrooms
- Bedrooms: 4
- Bathrooms: 4
- Full bathrooms: 4
Rooms
- Room types: Den/Library/Office, Family Room, Utility Room
Primary bedroom
- Features: Walk-In Closet(s)
- Level: First
- Area: 294.84 Square Feet
- Dimensions: 15.6x18.9
Bedroom 2
- Features: Walk-In Closet(s)
- Level: First
- Area: 174.2 Square Feet
- Dimensions: 13.4x13
Bedroom 3
- Features: Walk-In Closet(s)
- Level: First
- Area: 174.2 Square Feet
- Dimensions: 13.4x13
Primary bathroom
- Level: First
- Area: 250.21 Square Feet
- Dimensions: 13.1x19.1
Dining room
- Level: First
- Area: 165.91 Square Feet
- Dimensions: 13.7x12.11
Kitchen
- Level: First
- Area: 167.72 Square Feet
- Dimensions: 15.11x11.1
Living room
- Level: First
- Area: 352.34 Square Feet
- Dimensions: 15.8x22.3
Office
- Level: First
- Area: 231 Square Feet
- Dimensions: 16.5x14
Heating
- Central, Electric, Heat Pump
Cooling
- Central Air
Appliances
- Included: Oven, Cooktop, Dishwasher, Dryer, Microwave, Range Hood, Refrigerator, Washer
- Laundry: Inside, Laundry Room
Features
- Ceiling Fan(s), Coffered Ceiling(s), Crown Molding, Eating Space In Kitchen, High Ceilings, Primary Bedroom Main Floor, Split Bedroom, Stone Counters, Thermostat, Walk-In Closet(s)
- Flooring: Luxury Vinyl, Tile, Hardwood
- Has fireplace: Yes
- Fireplace features: Family Room, Gas, Other Room, Stone
Interior area
- Total structure area: 4,363
- Total interior livable area: 3,352 sqft
Property
Parking
- Total spaces: 2
- Parking features: Circular Driveway, Driveway, Electric Vehicle Charging Station(s), Garage Door Opener, Garage Faces Side, Oversized
- Attached garage spaces: 2
- Has uncovered spaces: Yes
Features
- Levels: Two
- Stories: 2
- Patio & porch: Covered, Front Porch, Patio, Rear Porch, Screened
- Exterior features: Private Mailbox
- Has private pool: Yes
- Pool features: Chlorine Free, Gunite, Outside Bath Access, Salt Water, Screen Enclosure
- Fencing: Cross Fenced,Fenced,Vinyl
Lot
- Size: 1.23 Acres
- Features: Cul-De-Sac
- Residential vegetation: Mature Landscaping
Details
- Parcel number: 3136300139
- Zoning: RE
- Special conditions: None
Construction
Type & style
- Home type: SingleFamily
- Architectural style: Contemporary,Traditional
- Property subtype: Single Family Residence
Materials
- Stone, Stucco, Wood Frame
- Foundation: Slab
- Roof: Shingle
Condition
- Completed
- New construction: No
- Year built: 2006
Utilities & green energy
- Sewer: Septic Tank
- Water: Well
- Utilities for property: Electricity Connected, Sewer Connected, Underground Utilities
Community & HOA
Community
- Features: Deed Restrictions, Gated Community - No Guard
- Security: Gated Community
- Pet fee: $0 monthly
- Subdivision: ARBORS
HOA
- Has HOA: Yes
- HOA fee: $120 monthly
- HOA name: Bosshardt Prop Mgmt.
Location
- Region: Ocala
Financial & listing details
- Price per square foot: $215/sqft
- Tax assessed value: $671,880
- Annual tax amount: $8,170
- Date on market: 7/26/2025
- Cumulative days on market: 167 days
- Listing terms: Cash,Conventional,VA Loan
- Ownership: Fee Simple
- Total actual rent: 0
- Electric utility on property: Yes
- Road surface type: Paved
Price history
| Date | Event | Price |
|---|---|---|
| 3/9/2026 | Sold | $720,000+12.5%$215/sqft |
Source:  Stellar MLS #OM706223 Report a problem Stellar MLS #OM706223 Report a problem | ||
| 8/31/2021 | Sold | $640,000+58%$191/sqft |
Source: Stellar MLS #OM623358 Report a problem | ||
| 12/23/2015 | Sold | $405,000+1.3%$121/sqft |
Source:  OMCAR #432541 Report a problem OMCAR #432541 Report a problem | ||
| 12/24/2008 | Sold | $400,000-37.5%$119/sqft |
Source: Public Record Report a problem | ||
| 9/22/2006 | Sold | $640,000+968.4%$191/sqft |
Source: Public Record Report a problem | ||
| 8/17/2004 | Sold | $59,900$18/sqft |
Source: Public Record Report a problem | ||
Public tax history
| Year | Property taxes | Tax assessment |
|---|---|---|
| 2025 | $8,826 +3.7% | $581,683 +2.9% |
| 2024 | $8,510 +2.4% | $565,290 +3% |
| 2023 | $8,314 +2.6% | $548,825 +3% |
| 2022 | $8,104 +30.5% | $532,840 +33.1% |
| 2021 | $6,212 +0.7% | $400,455 +1.4% |
| 2020 | $6,167 +1.1% | $394,926 +2.1% |
| 2019 | $6,098 | $386,830 -3.7% |
| 2018 | $6,098 +1.5% | $401,505 +2.1% |
| 2017 | $6,009 +17.5% | $393,247 +2.1% |
| 2016 | $5,115 | $385,159 +16.9% |
| 2015 | $5,115 +6.3% | $329,462 +0.8% |
| 2014 | $4,812 +2.8% | $326,847 +1.5% |
| 2013 | $4,681 -3.4% | $322,017 -3.4% |
| 2012 | $4,844 -5.9% | $333,371 -5.3% |
| 2011 | $5,147 -6.4% | $352,180 -6.6% |
| 2010 | $5,502 -5.5% | $377,007 -7.8% |
| 2009 | $5,822 -23.8% | $408,888 -24.3% |
| 2008 | $7,643 -2.8% | $540,181 +0% |
| 2007 | $7,865 +456.6% | $539,971 +535.3% |
| 2006 | $1,413 +34.3% | $85,000 +49.1% |
| 2005 | $1,052 | $57,000 |
| 2004 | $1,052 | $57,000 |
| 2002 | -- | -- |
Find assessor info on the county website
Neighborhood: 34480
Nearby homes
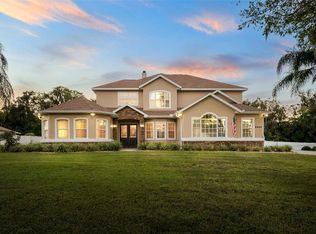
- $680,0004 bd4 ba3.3k sqft3950 SE 39th Cir, Ocala, FL 34480Sold
- $315,8003 bd2 ba1.9k sqft3560 SE 38th St, Ocala, FL 34480Off Market

- $870,0004 bd4 ba4k sqft3960 SE 39th Cir, Ocala, FL 34480Sold

- $718,0004 bd3 ba2.9k sqft3937 SE 39th Cir, Ocala, FL 34480Off Market
- $612,8003 bd3 ba2.9k sqft3949 SE 39th Cir, Ocala, FL 34480Off Market
- $351,900-- bd-- ba-- sqft3750 SE 38th St, Ocala, FL 34480Off Market
- $686,9003 bd3 ba2.9k sqft3959 SE 39th Cir, Ocala, FL 34480Sold
- $482,0004 bd2 ba2.5k sqft3550 SE 38th St, Ocala, FL 34480Off Market
Nearby schools
GreatSchools rating
- 3/10South Ocala Elementary SchoolGrades: PK-5Distance: 2.2 mi
- 8/10Osceola Middle SchoolGrades: 6-8Distance: 3.7 mi
- 5/10Forest High SchoolGrades: 9-12Distance: 1.4 mi
Schools provided by the listing agent
- Elementary: South Ocala Elementary School
- Middle: Osceola Middle School
- High: Forest High School
Source: Stellar MLS. This data may not be complete. We recommend contacting the local school district to confirm school assignments for this home.
Get a cash offer in 3 minutes
Find out how much your home could sell for in as little as 3 minutes with a no-obligation cash offer.
Estimated market value
$722,700
Get a cash offer in 3 minutes
Find out how much your home could sell for in as little as 3 minutes with a no-obligation cash offer.
Estimated market value
$722,700
- Florida
- Marion County
- Ocala
- 34480
- 3940 SE 39TH CIRCLE
