Rare opportunities like this are becoming increasingly difficult to find in today's market! Nestled on 1.73 picturesque acres in the award-winning Parkland School District, this one-of-a-kind property offers a combined 3,554 square feet of living space across two connected residences, creating exceptional flexibility for multi-generational living, extended family, guests, or a variety of lifestyle needs. The main residence offers approximately 2,348 square feet of living space, 5 bedrooms with 2 full and 1 half baths. While the adjoining 1,206-square-foot residence features two bedrooms and one-and-a-half baths. Connected by an enclosed breezeway, the homes provide the perfect balance of togetherness and privacy, allowing each living space to maintain its own sense of independence while remaining conveniently under one roof. A peaceful country setting welcomes you with mature trees, a gently flowing creek, and a recently rebuilt private bridge that creates a charming entrance to the property. The expansive 1.73-acre setting offers endless possibilities for outdoor entertaining, gardening, recreation, or simply relaxing while enjoying the beauty and privacy of the natural surroundings. An oversized three-car detached garage provides exceptional space for vehicles, hobbies, storage, equipment, or workshop use. Inside, both residences offer comfortable living spaces ready for your personal updates and vision. Enjoy the tranquility of country living while remaining just minutes from shopping, restaurants, parks, healthcare, and major commuter routes. Whether you're looking for flexible living arrangements, room to grow, or a property with character, privacy, and possibilities that are increasingly difficult to find in today's market, this is an opportunity you won't want to miss. Property is being sold As Is.
Pending
$479,900
3940 Schneck Rd, Schnecksville, PA 18078
5beds
3,554sqft
Single Family Residence
Built in 1972
1.73 Acres Lot
$470,100 Zestimate®
$135/sqft
$-- HOA
What's special
- 60 days
- 129
- 2
Likely to sell faster than
Zillow last checked:
Listing updated:
Listed by:
Eric Leadbetter 484-294-8185,
Coldwell Banker Hearthside - Bethlehem 6109369953
Source: Bright MLS,MLS#: PALH2016264
Facts & features
Interior
Bedrooms & bathrooms
- Bedrooms: 5
- Bathrooms: 3
- Full bathrooms: 2
- 1/2 bathrooms: 1
- Main level bathrooms: 1
- Main level bedrooms: 1
Rooms
- Room types: Living Room, Dining Room, Kitchen, Laundry, Other, Utility Room
Dining room
- Level: Main
Kitchen
- Level: Main
Laundry
- Level: Lower
Living room
- Level: Main
Other
- Level: Lower
Utility room
- Level: Lower
Heating
- Baseboard, Electric
Cooling
- Window Unit(s), Electric
Appliances
- Included: Electric Water Heater
- Laundry: In Basement, Laundry Room
Features
- Basement: Full,Unfinished
- Has fireplace: No
Interior area
- Total structure area: 4,554
- Total interior livable area: 3,554 sqft
- Finished area above ground: 3,554
- Finished area below ground: 0
Property
Parking
- Total spaces: 3
- Parking features: Garage Faces Rear, Garage Door Opener, Oversized, Gravel, Private, Shared Driveway, Detached, Off Street
- Garage spaces: 3
- Has uncovered spaces: Yes
Accessibility
- Accessibility features: None
Features
- Levels: Two
- Stories: 2
- Pool features: None
Lot
- Size: 1.73 Acres
Details
- Additional structures: Above Grade, Below Grade
- Parcel number: 54694632028500001
- Zoning: SR
- Special conditions: Standard
Construction
Type & style
- Home type: SingleFamily
- Architectural style: Colonial
- Property subtype: Single Family Residence
Materials
- Vinyl Siding, Aluminum Siding, Shingle Siding
- Foundation: Block
- Roof: Asphalt,Fiberglass,Shingle
Condition
- New construction: No
- Year built: 1972
Utilities & green energy
- Sewer: On Site Septic
- Water: Well
Community & HOA
Community
- Subdivision: None Available
HOA
- Has HOA: No
Location
- Region: Schnecksville
- Municipality: NORTH WHITEHALL TWP
Financial & listing details
- Price per square foot: $135/sqft
- Tax assessed value: $269,500
- Annual tax amount: $6,166
- Date on market: 7/18/2026
- Listing agreement: Exclusive Right To Sell
- Listing terms: Cash,Conventional
- Inclusions: Washer, Dryer, Refrigerator In The 3940 House And Breezeway
- Exclusions: Freezer That Is In Breezeway, All Appliances In 3942
- Ownership: Fee Simple
Estimated market value
$470,100
$432,000 - $512,000
$2,376/mo
Price history
| Date | Event | Price |
|---|---|---|
| 7/28/2026 | Pending sale | $479,900$135/sqft |
Source:  GLVR #780909 Report a problem GLVR #780909 Report a problem | ||
| 7/18/2026 | Listed for sale | $479,900$135/sqft |
Source:  Bright MLS #PALH2016264 Report a problem Bright MLS #PALH2016264 Report a problem | ||
Public tax history
Tax history is unavailable.
Monthly payment
Est. payment
Payment breakdown
Explore the cost of this home by adjusting the details. Changes won't be saved.Climate risks
Neighborhood: 18078
Nearby schools
Schools provided by the listing agent
- District: Parkland
Source: Bright MLS. This data may not be complete. We recommend contacting the local school district to confirm school assignments for this home.
Similar homes
- $459,9003 bd3 ba3.5k sqft5028 Trexler Rd, Schnecksville, PA 18078For Sale
 MLS ID #784365, Samantha Iannelli, EXP Realty LLC. GLVR
 - $489,9004 bd4 ba2.9k sqft1042 Neffs Laurys Rd, Coplay, PA 18037For Sale
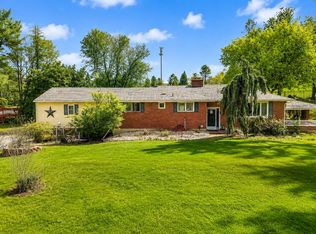
 MLS ID #PALH2016742, Kelly Houston, Keller Williams Real Estate - Bethlehem. Bright MLS
 - $539,9005 bd3 ba3.7k sqft5832 Kernsville Rd, Orefield, PA 18069For Sale
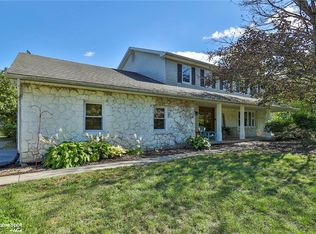 MLS ID #783160, Craig Snyder, Spectrum Real Estate Inc. GLVR
 - $440,0003 bd2 ba3.2k sqft2623 Willow St, Coplay, PA 18037For Sale
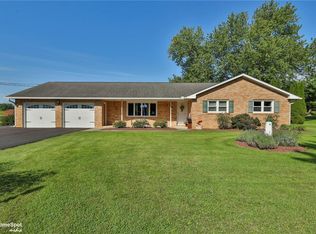 MLS ID #784348, Shahla A. Davies, EXP Realty LLC. GLVR
 - $469,9994 bd2 ba2.8k sqft5136 McKinley Ave, Whitehall, PA 18052For SaleMLS ID #PALH2016654, Dianlix Brenes-Ramos, Real of Pennsylvania. Bright MLS
- $319,9003 bd1 ba2k sqft5744 Route 873, Schnecksville, PA 18078For SaleMLS ID #PALH2016108, Jamie Wasniewski, Godfrey Properties. Bright MLS
