Welcome home to this beautifully maintained 3-bedroom, 2-bathroom brick ranch in the desirable Boardman School District! The inviting living room features original refinished hardwood floors, charming cove ceilings, a large picture window, and a cozy fireplace. The dining room offers French doors leading to a spacious 24x10 enclosed sunroom, the perfect spot to enjoy your morning coffee or unwind while overlooking the private backyard, complete with a garden. The home also features a nicely remodeled bathroom, a 2-car garage, and a full, waterproofed basement providing plenty of additional storage or living space. Recent updates include refinished original hardwood floors, a high-efficiency furnace and central air installed in 2020, and the roof replaced in 2018. A 1-year home warranty is included for the buyer's peace of mind. Don't miss the opportunity to make this charming Boardman ranch your new home! Call to schedule a showing today!
Active
$220,000
3940 Shelby Rd, Youngstown, OH 44511
3beds
1,258sqft
Single Family Residence
Built in 1953
0.3 Acres Lot
$-- Zestimate®
$175/sqft
$-- HOA
What's special
Full waterproofed basementCharming cove ceilingsLarge picture windowOriginal refinished hardwood floorsNicely remodeled bathroomCozy fireplace
- 2 days |
- 617 |
- 67 |
Zillow last checked:
Listing updated:
Listed by:
Theresa Robin 330-774-5684 theresarobin@kellysoldit.com,
Kelly Warren and Associates RE Solutions,
Kelly L Warren 330-717-2689,
Kelly Warren and Associates RE Solutions
Source: MLS Now,MLS#: 5237236 Originating MLS: Youngstown Columbiana Association of REALTORS
Originating MLS: Youngstown Columbiana Association of REALTORSFacts & features
Interior
Bedrooms & bathrooms
- Bedrooms: 3
- Bathrooms: 2
- Full bathrooms: 2
- Main level bathrooms: 1
- Main level bedrooms: 3
Primary bedroom
- Level: First
- Dimensions: 14 x 11
Bedroom
- Level: First
- Dimensions: 14 x 11
Bedroom
- Level: First
- Dimensions: 11 x 11
Eat in kitchen
- Level: First
- Dimensions: 12 x 19
Living room
- Level: First
- Dimensions: 12 x 22
Heating
- Forced Air, Gas
Cooling
- Central Air
Features
- Basement: Full
- Number of fireplaces: 1
Interior area
- Total structure area: 1,258
- Total interior livable area: 1,258 sqft
- Finished area above ground: 1,258
Video & virtual tour
Property
Parking
- Total spaces: 2
- Parking features: Attached, Electricity, Garage, Garage Door Opener, Paved
- Attached garage spaces: 2
Features
- Levels: One
- Stories: 1
- Patio & porch: Enclosed, Patio, Porch
- Fencing: Wood
Lot
- Size: 0.3 Acres
- Dimensions: 100 x 131
Details
- Parcel number: 290730157.000
- Special conditions: Standard
Construction
Type & style
- Home type: SingleFamily
- Architectural style: Ranch
- Property subtype: Single Family Residence
Materials
- Brick
- Roof: Asphalt,Fiberglass
Condition
- Year built: 1953
Details
- Warranty included: Yes
Utilities & green energy
- Sewer: Public Sewer
- Water: Public
Community & HOA
Community
- Subdivision: Lake Newport
HOA
- Has HOA: No
Location
- Region: Youngstown
Financial & listing details
- Price per square foot: $175/sqft
- Tax assessed value: $148,640
- Annual tax amount: $2,521
- Date on market: 8/17/2026
- Cumulative days on market: 1 day
Estimated market value
Not available
Estimated sales range
Not available
Not available
Price history
| Date | Event | Price |
|---|---|---|
| 8/17/2026 | Listed for sale | $220,000+61.2%$175/sqft |
Source:  MLS Now #5237236 Report a problem MLS Now #5237236 Report a problem | ||
| 9/9/2022 | Sold | $136,500+12.8%$109/sqft |
Source: MLS Now #4398255 Report a problem | ||
| 8/8/2022 | Pending sale | $121,000$96/sqft |
Source: MLS Now #4398255 Report a problem | ||
| 8/5/2022 | Listed for sale | $121,000$96/sqft |
Source: MLS Now #4398255 Report a problem | ||
Public tax history
| Year | Property taxes | Tax assessment |
|---|---|---|
| 2025 | $2,639 -2.2% | $52,020 |
| 2024 | $2,699 +1.3% | $52,020 |
| 2023 | $2,664 +62.6% | $52,020 +59.4% |
| 2022 | $1,639 +2.6% | $32,640 +2% |
| 2021 | $1,598 -0.5% | $31,990 |
| 2020 | $1,606 +27.4% | $31,990 +28.1% |
| 2019 | $1,260 +0.7% | $24,980 |
| 2018 | $1,251 +19.4% | $24,980 |
| 2017 | $1,048 -22.1% | $24,980 -15.3% |
| 2016 | $1,345 +2% | $29,480 |
| 2015 | $1,319 -31.4% | $29,480 |
| 2014 | $1,923 +1.2% | $29,480 |
| 2013 | $1,900 +0.9% | $29,480 |
| 2012 | $1,883 +5.8% | $29,480 |
| 2011 | $1,780 -3.5% | $29,480 -15.3% |
| 2010 | $1,844 +42.1% | $34,800 |
| 2009 | $1,298 +4% | $34,800 |
| 2008 | $1,248 -24.6% | $34,800 |
| 2007 | $1,655 -0.2% | $34,800 |
| 2006 | $1,658 +0.5% | $34,800 +5.8% |
| 2005 | $1,649 -41.3% | $32,900 |
| 2003 | $2,811 +7.3% | -- |
| 2002 | $2,619 | -- |
| 2001 | $2,619 +1% | -- |
| 2000 | $2,593 | -- |
Find assessor info on the county website
Monthly payment
Est. payment
Payment breakdown
Explore the cost of this home by adjusting the details. Changes won't be saved.Climate risks
Neighborhood: 44511
Nearby schools
GreatSchools rating
- 10/10West Boulevard Elementary SchoolGrades: K-3Distance: 1.7 mi
- 8/10Boardman Glenwood Middle SchoolGrades: 7-8Distance: 3.3 mi
- 7/10Boardman High SchoolGrades: 9-12Distance: 3.4 mi
Schools provided by the listing agent
- District: Boardman LSD - 5002
Source: MLS Now. This data may not be complete. We recommend contacting the local school district to confirm school assignments for this home.
- $183,3003 bd1 ba1.1k sqft4006 Shelby Rd, Youngstown, OH 44511Off Market
- $171,6003 bd2 ba1.1k sqft3932 Shelby Rd, Youngstown, OH 44511Off Market
- $169,1003 bd3 ba1.8k sqft4010-4012 Shelby Rd, Boardman, OH 44511Off Market
- $---- bd-- ba-- sqft3941 Cascade Dr, Youngstown, OH 44511Off Market
- $189,8004 bd2 ba1.3k sqft3941 Cascade Rd, Youngstown, OH 44511Off Market
- $159,7003 bd1 ba1.1k sqft3929 Cascade Rd, Youngstown, OH 44511Off Market
- $122,5002 bd1 ba1.4k sqft4005 Cascade Dr, Youngstown, OH 44511Sold
- $200,6003 bd3 ba1.8k sqft4010 Shelby Rd, Youngstown, OH 44511Off Market
A local agent can set up tours, give advice and negotiate with sellers.
A local lender can help you make sure your offer is ready when you are.
Similar homes
- $--3 bd1 ba1.3k sqft3644 Dover Rd, Youngstown, OH 44511Auction
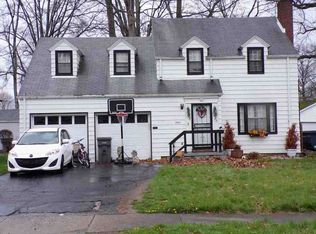 ServiceLink Auction
 - $229,9003 bd2 ba1.7k sqft123 Alburn Dr, Boardman, OH 44512For Sale
 MLS ID #5237127, Mashell Bionci, Russell Real Estate Services. MLS Now
 - $229,9003 bd2 ba1.6k sqft3605 Kiowa Rd, Youngstown, OH 44511For Sale
 MLS ID #5234961, Christina A Cox, Howard Hanna. MLS Now
 - $225,0003 bd1 ba1k sqft3933 Sylvia Ln, Youngstown, OH 44511For Sale
 MLS ID #5230502, DeMaine J Kitchen, CENTURY 21 Lakeside Realty. MLS Now
 - $215,0003 bd1 ba1.1k sqft2435 Canfield Rd, Youngstown, OH 44511For SaleMLS ID #5228887, Robert D Dull, NextHome GO30 Realty. MLS Now
- $--3 bd1 ba1.2k sqft2117 Kirk Rd, Youngstown, OH 44511AuctionServiceLink Auction
- $189,0003 bd1 ba988 sqft1827 S Meridian Rd, Youngstown, OH 44511For SaleMLS ID #5236860, Kimberly A Blasko, Howard Hanna. MLS Now
- $220,0003 bd2 ba1.3k sqft3849 Ayrshire Dr, Youngstown, OH 44511For Sale By Owner
- $165,0003 bd1 ba1.1k sqft3364 Glen Oaks Dr, Youngstown, OH 44511For SaleMLS ID #5237821, Joe Zidian, Zid Realty & Associates. MLS Now
- $249,0003 bd2 ba1.8k sqft5347 Old Oxford Ln, Youngstown, OH 44512For SaleMLS ID #5228962, Christina Pascarella, Russell Real Estate Services. MLS Now
- $165,9004 bd2 ba1.5k sqft3435 Hopkins Rd, Youngstown, OH 44511For SaleMLS ID #5236643, James J Marzo, Howard Hanna. MLS Now
- $199,0003 bd2 ba1.1k sqft2455 David Ct, Youngstown, OH 44511For SaleMLS ID #5236515, Joyce A Kissinger, Russell Real Estate Services. MLS Now
- $199,9003 bd2 ba1.2k sqft3425 Kirk Rd, Youngstown, OH 44511For SaleMLS ID #5229922, Stacie Maston, Burgan Real Estate. MLS Now
- $249,9003 bd2 ba1k sqft6955 Colleen Dr, Youngstown, OH 44512For SaleMLS ID #5235933, Maria G Gray, Berkshire Hathaway HomeServices Stouffer Realty. MLS Now
- $232,0003 bd2 ba1.7k sqft2403 Bears Den Rd, Youngstown, OH 44511For SaleMLS ID #5225277, Kathleen C Morell, Howard Hanna. MLS Now
- $206,0003 bd2 ba1.5k sqft4268 Patricia Ave, Youngstown, OH 44511For SaleMLS ID #5233141, Al Cerritelli, Howard Hanna. MLS Now
- $--3 bd1 ba1.3k sqft213 Bouquet Ave, Youngstown, OH 44509AuctionServiceLink Auction
- $175,0003 bd2 ba1.7k sqft3937 S Schenley Ave, Youngstown, OH 44511For SaleMLS ID #5223877, John R Burgan, Burgan Real Estate. MLS Now
- $225,0003 bd2 ba1.7k sqft3786 Bryant Dr, Youngstown, OH 44511For SaleMLS ID #5199853, Austin Assad, HomeSmart Real Estate Momentum LLC. MLS Now
- $299,9003 bd2 ba1.8k sqft1375 Windel Way, Youngstown, OH 44512For SaleMLS ID #5237392, Amy J Andrews, Howard Hanna. MLS Now
