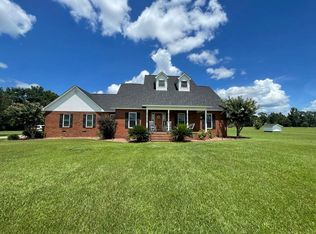
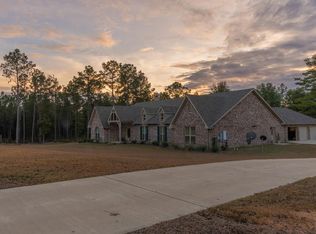
Nestled on 45 beautiful acres in Frisco City, this stunning two-story home offers space, privacy, and exceptional amenities. Built in 1995 and meticulously maintained, the property features over 6,100 square feet of living space with 3 bedrooms, 3 full bathrooms, and 1 half bath, providing plenty of room for comfortable living and entertaining. Inside, the home offers a spacious layout with multiple living areas including a living room, great room, den, dining room, and game room, along with a dedicated office/study. The kitchen is equipped with modern conveniences such as a refrigerator, dishwasher, microwave, electric range, and wall oven, making it perfect for everyday living or hosting guests. Ceramic tile and wood flooring throughout add both durability and charm. The primary suite features a walk-in closet, while additional interior features include ceiling fans, window treatments, a burglar/fire alarm system, and an automatic garage door opener. A gas log fireplace adds warmth and character to the living space. Step outside and enjoy everything this property has to offer, including a swimming pool, patio, open porch, asphalt drive, fenced areas, and a storage building. The gently sloping land provides scenic views and endless possibilities for recreation, agriculture, or simply enjoying the peaceful countryside.
For sale
$1,200,000
3940 Snider Ave, Frisco City, AL 36445
3beds
6,136sqft
Single Family Residence
Built in 1995
45 Acres Lot
$1,116,300 Zestimate®
$196/sqft
$-- HOA
What's special
Swimming poolGas log fireplaceFenced areasDining roomStunning two-story homeGame roomAsphalt drive
- 181 days
- 144
- 3
Zillow last checked:
Listing updated:
Listed by:
Jess Martin,
MARTIN REALTY, INC.
Source: Monroe County BOR,MLS#: 19575
Facts & features
Interior
Bedrooms & bathrooms
- Bedrooms: 3
- Bathrooms: 4
- Full bathrooms: 3
- 1/2 bathrooms: 1
Rooms
- Room types: Office/Study, Game Room
Heating
- Heat Pump
Cooling
- Central Air
Appliances
- Included: Refrigerator, Dishwasher, Microwave, Electric Oven, Oven
Features
- Office/Study, Game Room, Ceiling Fan(s), Entrance Foyer
- Flooring: Ceramic Tile, Wood & Other
- Windows: Double Pane Windows, Thermal Pane Windows, Storm Windows-Partial, Window Treatments
- Basement: None
- Attic: Pull Down Stairs
- Has fireplace: Yes
Interior area
- Total structure area: 6,136
- Total interior livable area: 6,136 sqft
Property
Parking
- Parking features: Carport, Garage Door Opener, Asphalt
- Has carport: Yes
- Has uncovered spaces: Yes
Features
- Levels: Two
- Patio & porch: Patio, Porch
- Has private pool: Yes
- Pool features: Outdoor Pool
- Fencing: Other,Fenced
- Waterfront features: None, Lake/Pond
Lot
- Size: 45 Acres
- Dimensions: 45
- Topography: Sloping
Details
- Additional structures: Storage
- Zoning description: Outside Corp Limits
Construction
Type & style
- Home type: SingleFamily
- Property subtype: Single Family Residence
Materials
- Other, Vinyl
- Foundation: Crawl Space
- Roof: Asbestos Shingle
Condition
- Excellent
- Year built: 1995
Utilities & green energy
- Sewer: Private Sewer
- Water: Private
- Utilities for property: Electricity Connected, Propane, Water Connected
Community & HOA
Community
- Security: Burglar/Fire Alarm
- Subdivision: Frisco City
Location
- Region: Frisco City
Financial & listing details
- Price per square foot: $196/sqft
- Date on market: 3/13/2026
- Electric utility on property: Yes
Estimated market value
$1,116,300
$1.06M - $1.17M
Not available
Price history
| Date | Event | Price |
|---|---|---|
| 3/13/2026 | Listed for sale | $1,200,000$196/sqft |
Source:  Monroe County BOR #19575 Report a problem Monroe County BOR #19575 Report a problem | ||
Public tax history
Tax history is unavailable.
Monthly payment
Est. payment