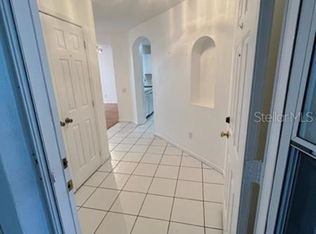
Best Priced Condo In Ventura CC! Check out this cute, Pulte built “Madison” floor plan with 3 beds, 2 baths, ground floor condo in Orlando’s Oasis II at Ventura Condos. This condo features an open floor plan, galley kitchen with wood cabinets, a breakfast bar, family room & dining room combo and a screened in patio. Once inside, the hallway will lead you to the heart of the space – the kitchen and family room. Glass sliders will lead you to the covered and screened in patio – what a great space to enjoy your morning coffee or unwind after a long day! The owner’s suite is off the family room and features a walk in closet and an en-suite bathroom with an updated one sink vanity and walk in tiled shower. The two guest bedrooms are down a short hallway and share the guest bath with a one sink vanity and a tiled tub/shower combo. One guest bedroom is connected to the guest bath and there’s a door from the guest bath to the hallway as well, for convenience. Additional updates to this condo include a newer vanity in the owner’s bath, the tub / shower combo was removed in the owner’s bath and a tiled, walk-in shower was installed, and the water heater has been replaced. Located in the manned gated Ventura Country Club with access to golf, fitness, tennis courts, clubhouse with a restaurant all in a guard gated community. Centrally located community to all major highways, downtown and the airport. Make this cute condo yours, today!
Sold for $200,000
$200,000
3940 SOUTHPOINTE DRIVE #303, ORLANDO, FL 32822
3beds
1,364sqft
Condominium
Built in 1997
-- sqft lot
$197,000 Zestimate®
$147/sqft
$2,040 Estimated rent
Home value
$197,000
$179,000 - $217,000
$2,040/mo
Zestimate® history
Owner options
List your home for rent
$2,040/mo
Rent Zestimate®
Find your next renter with Zillow Rental Manager. Plus, with online applications, you can quickly screen prospective tenants – for free.
$2,040/mo
Rent Zestimate®
Refinance and save
$2,092/mo
Est. payment
Refinancing to a lower rate could help reduce your monthly payments and save thousands over the life of the loan.
$2,092/mo
Est. payment
Explore your selling options
Work with a Zillow partner agent
Leverage their expertise and Zillow's premium Showcase listings to get your home seen by more buyers.
Get startedList with your own agent
Get your home in front of millions of buyers by listing it on Zillow.
Learn how to do itSell it yourself
Take full control of how buyers see your home on Zillow by listing For Sale by Owner (FSBO).
List your homeWhat's special
Breakfast barGuest bedroomsEn-suite bathroomGuest bathOpen floor planScreened in patioTiled walk-in shower
Zillow last checked:
Listing updated:
Listed by:
Eve Metlis 407-493-5225,
WATSON REALTY CORP 407-298-8800
Bought with:
Margarita Morales, 3175078
OLYMPUS EXECUTIVE REALTY INC
Source: Stellar MLS,MLS#: O6243017 Originating MLS: Orlando Regional
Originating MLS: Orlando Regional
Facts & features
Interior
Bedrooms & bathrooms
- Bedrooms: 3
- Bathrooms: 2
- Full bathrooms: 2
Primary bedroom
- Features: Ceiling Fan(s), En Suite Bathroom, Walk-In Closet(s)
- Level: First
- Dimensions: 13x11
Bedroom 2
- Features: Ceiling Fan(s), En Suite Bathroom, Walk-In Closet(s)
- Level: First
- Dimensions: 16x11
Bedroom 3
- Features: Ceiling Fan(s), Built-in Closet
- Level: First
- Dimensions: 12x10
Primary bathroom
- Features: Exhaust Fan, Shower No Tub, Single Vanity
- Level: First
- Dimensions: 8x6
Bathroom 2
- Features: Exhaust Fan, Single Vanity, Tub With Shower
- Level: First
- Dimensions: 10x8
Balcony porch lanai
- Level: First
- Dimensions: 10x5
Dining room
- Level: First
- Dimensions: 12x9
Kitchen
- Features: Breakfast Bar
- Level: First
- Dimensions: 11x8
Living room
- Features: Ceiling Fan(s)
- Level: First
- Dimensions: 12x11
Heating
- Central, Electric
Cooling
- Central Air
Appliances
- Included: Dishwasher, Disposal, Dryer, Electric Water Heater, Exhaust Fan, Microwave, Range, Refrigerator, Washer
- Laundry: In Kitchen, Inside, Laundry Closet
Features
- Ceiling Fan(s), Kitchen/Family Room Combo, Living Room/Dining Room Combo, Open Floorplan, Solid Wood Cabinets, Split Bedroom, Thermostat, Walk-In Closet(s)
- Flooring: Ceramic Tile, Laminate
- Doors: Sliding Doors
- Windows: Blinds
- Has fireplace: No
- Common walls with other units/homes: Corner Unit,End Unit
Interior area
- Total structure area: 1,364
- Total interior livable area: 1,364 sqft
Property
Parking
- Parking features: None
Features
- Levels: One
- Stories: 1
- Patio & porch: Covered, Screened
- Exterior features: Irrigation System, Rain Gutters, Sidewalk
- Has view: Yes
- View description: Trees/Woods
Lot
- Size: 0.58 Acres
- Features: City Lot, In County, Near Golf Course, Sidewalk
- Residential vegetation: Mature Landscaping, Trees/Landscaped
Details
- Parcel number: 102330614200303
- Zoning: PD/AN
- Special conditions: None
Construction
Type & style
- Home type: Condo
- Architectural style: Contemporary
- Property subtype: Condominium
- Attached to another structure: Yes
Materials
- Block, Stucco
- Foundation: Slab
- Roof: Shingle
Condition
- Completed
- New construction: No
- Year built: 1997
Details
- Builder model: Madison
- Builder name: Pulte
Utilities & green energy
- Sewer: Public Sewer
- Water: Public
- Utilities for property: BB/HS Internet Available, Cable Available, Electricity Available, Electricity Connected, Sewer Available, Sewer Connected, Street Lights, Water Available, Water Connected
Green energy
- Energy efficient items: Thermostat
- Water conservation: Fl. Friendly/Native Landscape
Community & HOA
Community
- Features: Association Recreation - Owned, Buyer Approval Required, Clubhouse, Community Mailbox, Deed Restrictions, Gated Community - Guard, Golf, Playground, Pool, Restaurant, Sidewalks
- Security: Gated Community, Smoke Detector(s)
- Pet fee: $0 monthly
- Subdivision: OASIS 02 CONDO PH 02
HOA
- Has HOA: No
- Amenities included: Basketball Court, Clubhouse, Gated, Maintenance, Pickleball Court(s), Playground, Pool, Recreation Facilities, Security, Shuffleboard Court, Tennis Court(s), Trail(s)
- Services included: 24-Hour Guard, Community Pool, Maintenance Structure, Maintenance Grounds, Pool Maintenance, Private Road, Recreational Facilities, Security, Trash
- HOA fee: $578 monthly
- HOA name: Jeff Davis
- HOA phone: 407-425-4561
- Second HOA name: Ventura Country Club
Location
- Region: Orlando
Financial & listing details
- Price per square foot: $147/sqft
- Tax assessed value: $204,600
- Annual tax amount: $1,029
- Date on market: 10/4/2024
- Cumulative days on market: 112 days
- Listing terms: Cash,Conventional
- Ownership: Condominium
- Total actual rent: 0
- Electric utility on property: Yes
- Road surface type: Paved, Asphalt
Price history
| Date | Event | Price |
|---|---|---|
| 2/28/2025 | Sold | $200,000$147/sqft |
Source:  Stellar MLS #O6243017 Report a problem Stellar MLS #O6243017 Report a problem | ||
| 1/24/2025 | Pending sale | $200,000$147/sqft |
Source: Stellar MLS #O6243017 Report a problem | ||
| 1/17/2025 | Price change | $200,000-4.8%$147/sqft |
Source: Stellar MLS #O6243017 Report a problem | ||
| 12/9/2024 | Price change | $210,000-4.5%$154/sqft |
Source: Stellar MLS #O6243017 Report a problem | ||
| 11/19/2024 | Price change | $220,000-6.4%$161/sqft |
Source: Stellar MLS #O6243017 Report a problem | ||
| 11/5/2024 | Price change | $235,000-4.1%$172/sqft |
Source: Stellar MLS #O6243017 Report a problem | ||
| 10/4/2024 | Listed for sale | $245,000+137.9%$180/sqft |
Source: Stellar MLS #O6243017 Report a problem | ||
| 12/6/2013 | Sold | $103,000-5.5%$76/sqft |
Source: Public Record Report a problem | ||
| 10/28/2013 | Listed for sale | $109,000+29.8%$80/sqft |
Source: BERKSHIRE HATHAWAY HOMESERVICE #O5189922 Report a problem | ||
| 9/2/1999 | Sold | $84,000$62/sqft |
Source: Public Record Report a problem | ||
Public tax history
| Year | Property taxes | Tax assessment |
|---|---|---|
| 2024 | $1,110 +7.8% | $102,335 +3% |
| 2023 | $1,029 -3.1% | $99,354 +3% |
| 2022 | $1,062 +3% | $96,460 +3% |
| 2021 | $1,031 +1.5% | $93,650 +1.4% |
| 2020 | $1,015 +2.2% | $92,357 +2.3% |
| 2019 | $993 +2% | $90,281 +1.9% |
| 2018 | $974 | $88,598 -0.1% |
| 2017 | $974 +2.5% | $88,700 +3% |
| 2016 | $951 +1.4% | $86,100 +2% |
| 2015 | $937 -2.9% | $84,400 |
| 2014 | $966 +50.1% | $84,400 +20% |
| 2013 | $643 +0.7% | $70,336 +13.4% |
| 2012 | $639 +2% | $62,013 -6.3% |
| 2011 | $626 +4.5% | $66,210 +14.2% |
| 2010 | $600 | $57,970 -56.1% |
| 2009 | -- | $132,000 -9.1% |
| 2008 | $2,684 -11.9% | $145,152 -16% |
| 2007 | $3,047 +38.9% | $172,800 +25.2% |
| 2006 | $2,194 +4.4% | $138,000 +31.7% |
| 2005 | $2,100 +13.7% | $104,800 +12.3% |
| 2004 | $1,847 +13.1% | $93,350 +14.8% |
| 2003 | $1,634 +8.5% | $81,300 +8.7% |
| 2002 | $1,506 | $74,800 |
Find assessor info on the county website
Neighborhood: Ventura
Nearby homes
- $178,0002 bd2 ba1k sqft3940 Southpointe Dr APT 301, Orlando, FL 32822Off Market
- $196,5003 bd2 ba1.2k sqft3940 Southpointe Dr APT 302, Orlando, FL 32822Off Market
- $212,0003 bd2 ba1.3k sqft3940 Southpointe Dr APT 304, Orlando, FL 32822Off Market
- $204,7003 bd2 ba1.3k sqft3940 Southpointe Dr APT 305, Orlando, FL 32822Off Market
- $205,0003 bd2 ba1.3k sqft3940 Southpointe Dr APT 306, Orlando, FL 32822Off Market
- $180,0002 bd2 ba1k sqft3940 Southpointe Dr APT 307, Orlando, FL 32822Off Market
- $193,8003 bd2 ba1.2k sqft3940 Southpointe Dr APT 308, Orlando, FL 32822Off Market
- $177,0002 bd2 ba1k sqft3940 Southpointe Dr APT 309, Orlando, FL 32822Off Market
Nearby schools
GreatSchools rating
- 4/10Ventura Elementary SchoolGrades: PK-5Distance: 0.2 mi
- 4/10Roberto Clemente Middle SchoolGrades: 6-8Distance: 1.9 mi
- 3/10Colonial High SchoolGrades: 9-12Distance: 3.5 mi
Schools provided by the listing agent
- Elementary: Ventura Elem
- Middle: Roberto Clemente Middle
- High: Colonial High
Source: Stellar MLS. This data may not be complete. We recommend contacting the local school district to confirm school assignments for this home.
Get a cash offer in 3 minutes
Find out how much your home could sell for in as little as 3 minutes with a no-obligation cash offer.
Estimated market value
$197,000
Get a cash offer in 3 minutes
Find out how much your home could sell for in as little as 3 minutes with a no-obligation cash offer.
Estimated market value
$197,000
- Florida
- Orange County
- Orlando
- 32822
- Ventura
- 3940 SOUTHPOINTE DRIVE Unit 303
Nearby cities
Nearby neighborhoods
Nearby zip codes
Other Orlando Topics
