Skip main navigation
Closed
  • $1,010,000

    3940 Spalding Dr, Sandy Springs, GA 30350

    5beds
    4,811sqft
    Single Family Residence
    Built in 1996
    0.91 Acres Lot
    $1,070,500 Zestimate®
    $210/sqft
    $6,123 Estimated rent

    Home value

    $1,070,500

    $996,000 - $1.16M

    $6,123/mo

    Zestimate® history
    Loading
    Loading...

    Owner options

    List your home for rent

    $6,123/mo

    Rent Zestimate®

    Find your next renter with Zillow Rental Manager. Plus, with online applications, you can quickly screen prospective tenants – for free.

    Learn more

    $6,123/mo

    Rent Zestimate®

    Refinance and save

    $7,646/mo

    Est. payment

    Refinancing to a lower rate could help reduce your monthly payments and save thousands over the life of the loan.

    See today's rates

    $7,646/mo

    Est. payment

    Explore your selling options

    Work with a Zillow partner agent

    Leverage their expertise and Zillow's premium Showcase listings to get your home seen by more buyers.

    Get started

    List with your own agent

    Get your home in front of millions of buyers by listing it on Zillow.

    Learn how to do it

    Sell it yourself

    Take full control of how buyers see your home on Zillow by listing For Sale by Owner (FSBO).

    List your home

    What's special

    Stone fireplaceLush level groundsCourtyard gardenCustom deckRocking chair front porchSprawling layoutNatural light
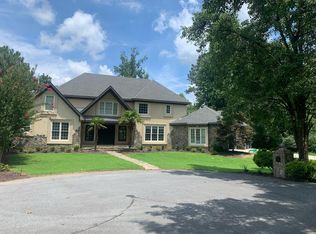
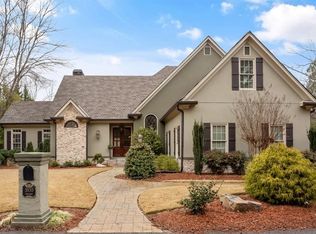
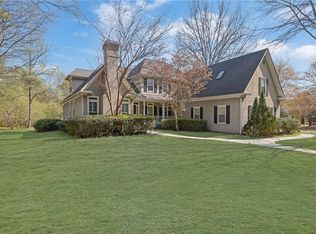
    Welcome to your gorgeous custom-built home with a sprawling layout and exceptional curb appeal in the highly desirable Spalding Lake Neighborhood. This lovely 4-sided brick, 3-car garage home sits on almost 1 acre of lush, level grounds and is tucked away near the end of a tranquil private drive. This amazing 5bd/4.5ba home offers a peaceful retreat in a prime Sandy Spring location that feels miles away from the bustling city yet is less than 15 minutes to Perimeter Mall and 25 minutes to Downtown Atlanta. Restore and relax on the rocking chair front porch with ceiling fans. Step inside to be greeted by a 2-story foyer entrance with soaring ceilings, a formal living room, formal dining room with bay windows, exquisite crown molding and refined trim columns, a great room and 2-story fireside family room flooded with natural light, plus a huge recreation/billiard room. Open concept Chef's kitchen outfitted with top-of-the-line stainless steel appliances, including Kitchen Aid range and BOSCH dishwasher ensuring both style and functionality, granite countertops, cabinet drawers, breakfast bar, espresso bar, breakfast area and 2 walk-in pantries. Newly remodeled laundry room. Breezeway leading to a bonus room complete with a full bathroom, W/D connection and can create a kitchenette by adding a refrigerator and microwave ideal for an in-law suite, home office or nanny headquarters, did I mention it has its own private entrance. Walk out to the atrium and enjoy the relaxing sounds and simple beauty of the fountain and then continue onto the beautiful, screened deck, w/stone fireplace, overlooking the courtyard garden with gazebo, custom deck w/bench seating, pergola covered jacuzzi/hot tub offering an unparalleled lifestyle of luxury and privacy. Ascend the lovely staircase to discover an oversized owner's suite w/high triple trey ceilings, French doors leading to the sitting area great for yoga and meditation. A spa-like luxurious bath with an expansive seamless shower, large soaking tub, double vanity, travertine floors, water room and huge walk-in custom closet. Four additional spacious secondary bedrooms, each with their own ensuite or jack-and-jill baths and walk-in closets. 2 new Lennox HVAC units with dehumidifier and air purifier. This is the home that will captivate your imagination until it's yours. Don't miss your chance to make this extraordinary sanctuary your own. Spalding Lake amenities include swimming pool, lighted tennis courts, clubhouse, playground, walking trails around the lake, pickleball, swim and tennis teams. Convenient to Brooke Run Park, Dunwoody Village, Perimeter Shops and Restaurants, and The Forum! ***More Photos will be added***

    Zillow last checked:

    Listing updated:

    Listed by:

    Sherri Amour 770-714-8714,

    Keller Williams Realty Buckhead

    Bought with:

    Abu Shahabuddin, 410846

    Virtual Properties Realty.com

    Source: GAMLS,MLS#: 10355726MLS Logo

    Facts & features

    Interior

    Bedrooms & bathrooms
    • Bedrooms: 5
    • Bathrooms: 5
    • Full bathrooms: 4
    • 1/2 bathrooms: 1
    Dining room
    • Features: Separate Room
    Kitchen
    • Features: Breakfast Area, Breakfast Bar, Kitchen Island, Pantry, Walk-in Pantry
    Heating
    • Natural Gas, Zoned
    Cooling
    • Ceiling Fan(s), Central Air, Zoned
    Appliances
    • Included: Dishwasher, Disposal, Double Oven, Microwave, Refrigerator, Stainless Steel Appliance(s)
    • Laundry: In Hall
    Features
    • Bookcases, Double Vanity, High Ceilings, In-Law Floorplan, Separate Shower, Soaking Tub, Tile Bath, Tray Ceiling(s), Entrance Foyer, Vaulted Ceiling(s), Walk-In Closet(s)
    • Flooring: Carpet, Hardwood, Tile
    • Windows: Bay Window(s)
    • Basement: Crawl Space
    • Number of fireplaces: 3
    • Fireplace features: Family Room, Gas Starter, Outside
    • Common walls with other units/homes: No Common Walls
    Interior area
    • Total structure area: 4,811
    • Total interior livable area: 4,811 sqft
    • Finished area above ground: 4,811
    • Finished area below ground: 0

    Property

    Parking
    • Total spaces: 3
    • Parking features: Attached, Garage
    • Has attached garage: Yes
    Features
    • Levels: Two
    • Stories: 2
    • Patio & porch: Deck, Patio, Porch, Screened
    Lot
    • Size: 0.91 Acres
    • Features: Level, Private
    Details
    • Additional structures: Gazebo, Outbuilding
    • Parcel number: 06 033700040528

    Construction

    Type & style
    • Home type: SingleFamily
    • Architectural style: Brick 4 Side,Traditional
    • Property subtype: Single Family Residence
    Materials
    • Brick
    • Foundation: Slab
    • Roof: Composition
    Condition
    • Resale
    • New construction: No
    • Year built: 1996

    Utilities & green energy

    • Sewer: Public Sewer
    • Water: Public
    • Utilities for property: Cable Available, Electricity Available, High Speed Internet, Natural Gas Available, Sewer Available, Underground Utilities, Water Available

    Community & neighborhood

    Security
    • Security features: Gated Community, Smoke Detector(s)
    Community
    • Community features: Clubhouse, Gated, Lake, Playground, Pool, Street Lights, Swim Team, Tennis Court(s)
    Location
    • Region: Sandy Springs
    • Subdivision: Spalding Lake

    HOA & financial

    HOA
    • Has HOA: Yes
    • HOA fee: $1,500 annually
    • Services included: Swimming, Tennis

    Other

    Other facts
    • Listing agreement: Exclusive Right To Sell
    • Listing terms: Cash,Conventional

    Price history

    DateEventPrice
    11/6/2024Sold$1,010,000-2.9%$210/sqft
    Source: GAMLS #10355726 Report a problem
    10/8/2024Pending sale$1,040,000$216/sqft
    Source: FMLS GA #7436747 Report a problem
    9/13/2024Price change$1,040,000-5.5%$216/sqft
    Source: GAMLS #10355726 Report a problem
    8/22/2024Listed for sale$1,100,000+73.8%$229/sqft
    Source: GAMLS #10355726 Report a problem
    7/27/2018Sold$633,000-2.5%$132/sqft
    Source: FMLS GA #5966432 Report a problem
    6/8/2018Pending sale$649,000$135/sqft
    Source: Coldwell Banker Residential Brokerage - Perimeter #5966432 Report a problem
    5/16/2018Price change$649,000-2.4%$135/sqft
    Source: Coldwell Banker Residential Brokerage - Perimeter #5966432 Report a problem
    2/28/2018Listed for sale$665,000$138/sqft
    Source: Coldwell Banker Residential Brokerage - Perimeter #5966432 Report a problem
    2/19/2018Pending sale$665,000$138/sqft
    Source: Coldwell Banker Residential Brokerage - Perimeter #5966432 Report a problem
    2/16/2018Listed for sale$665,000+24%$138/sqft
    Source: COLDWELL BANKER RESIDENTIAL BROKERAGE #5966432 Report a problem
    3/9/2006Sold$536,500$112/sqft
    Source: Public Record Report a problem

    Public tax history

    YearProperty taxesTax assessment
    2024$8,192 +10.6%$327,440 +6.5%
    2023$7,407 -1.3%$307,560 +21.2%
    2022$7,505 -2.5%$253,760
    2021$7,699 -5.2%$253,760 -11.8%
    2020$8,123 +5.5%$287,800 -43.2%
    2019$7,703 $506,400 +105.7%
    2018$7,703 $246,240 +4%
    2017$7,703 +1.2%$236,800 +2.8%
    2016$7,610 +2.6%$230,400
    2015$7,418 -3.5%$230,400
    2014$7,691 +4.1%$230,400
    2013$7,388 -4.9%$230,400 -4.9%
    2012$7,765 $242,320 +14.2%
    2011-- $212,280
    2010$6,802 +0.4%$212,280 -1.9%
    2009$6,777 $216,360
    2008-- $216,360 -17%
    2007$7,612 $260,800

    Find assessor info on the county website

    Neighborhood: 30350

    Nearby schools

    GreatSchools rating
    Schools provided by the listing agent
    • Elementary: Dunwoody Springs
    • Middle: Sandy Springs
    • High: North Springs

    Source: GAMLS. This data may not be complete. We recommend contacting the local school district to confirm school assignments for this home.

    Get a cash offer in 3 minutes
    Find out how much your home could sell for in as little as 3 minutes with a no-obligation cash offer.
    Estimated market value
    $1,070,500
    Get a cash offer in 3 minutes
    Find out how much your home could sell for in as little as 3 minutes with a no-obligation cash offer.
    Estimated market value
    $1,070,500