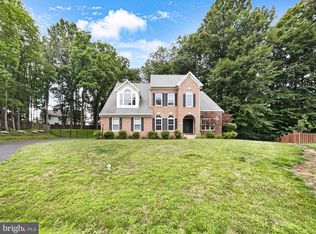
Welcome to this remarkable 4-bedroom, 3.5-bath brick-front colonial nestled on a picturesque lot spanning nearly a half-acre, with a serene backdrop of majestic trees, offering an idyllic retreat in a peaceful cul-de-sac setting. The pristine abode features beautifully crafted interiors and thoughtfully designed living spaces, perfect for both cozy relaxation and entertaining. As you enter through the stately double front doors, you'll be greeted by an inviting foyer with hardwood floors and a gracefully curved staircase. To the side, a versatile home office/study awaits, enclosed with hardwood floors and French doors for added privacy. An elegantly appointed formal living room and the dining room features chair molding, creating an atmosphere of timeless elegance. The heart of the home is the family room, which impresses with its custom tile flooring and soaring vaulted ceiling. A floor-to-ceiling stone gas fireplace adds warmth and ambiance to the space. Relish the lovely kitchen, adorned with granite countertops and a custom tile backsplash, along with ample cabinetry for storage, a center island, stainless steel appliances, hardwood floors, and a convenient pantry. Adjoining the kitchen is a breakfast area with direct access to a deck that overlooks the secluded backyard and surrounding trees. The main level also features a laundry/mudroom equipped with front-loading washer and dryer units for utmost convenience. Ascend to the upper level and discover four well-appointed bedrooms and an expansive bonus room/loft. The primary suite features a generous walk-in closet and a spacious en-suite bathroom that includes a soaking tub, a separate shower, and a dual sink vanity. The three additional bedrooms share access to a hallway bathroom, also equipped with a dual-sink vanity. The sun-drenched bonus room/loft offers versatility, welcoming an array of uses. The walkout finished lower level includes a spacious recreation room with recessed lighting, complemented by an updated full bathroom with custom tile flooring. Additional spaces include a craft room/office with a built-in desk and a storage/utility room brimming with storage options, as well as an unfinished area that is ideal for a home gym or workshop. The ultimate outdoor oasis awaits just beyond the back door. The impressive deck is perfect for hosting gatherings or barbecues, making it a perfect spot for alfresco dining and evening get-togethers. Below the deck, you'll find a stamped concrete patio, which creates an inviting space where you can unwind and soak up the serenity of your surroundings. The tranquil atmosphere of the backyard features a playground set and a garden shed with electricity, providing practical storage options for garden tools and outdoor equipment. Additionally, there is a charming paver patio with a fire pit. With a fully fenced backyard, this outdoor space truly is a paradise for enjoying the great outdoors. Conveniently located, the property provides easy access to Stonebridge at Potomac Town Center, Potomac Mills, various shopping destinations, dining establishments, a nearby hospital, and major commuter routes, including I-95, Route 1, the Prince William Parkway, and the VRE. This home has been meticulously maintained, with upgrades including a replacement roof (2017), windows (2018), air conditioning unit (2023), a water heater (2023), and front double doors (May 2023).
Sold for $835,000
Street View
$835,000
3940 Spirea Ct, Woodbridge, VA 22193
4beds
4,221sqft
Single Family Residence
Built in 1994
0.49 Acres Lot
$839,700 Zestimate®
$198/sqft
$3,509 Estimated rent
Home value
$839,700
$781,000 - $907,000
$3,509/mo
Zestimate® history
Owner options
List your home for rent
$3,509/mo
Rent Zestimate®
Find your next renter with Zillow Rental Manager. Plus, with online applications, you can quickly screen prospective tenants – for free.
$3,509/mo
Rent Zestimate®
Refinance and save
$5,671/mo
Est. payment
Refinancing to a lower rate could help reduce your monthly payments and save thousands over the life of the loan.
$5,671/mo
Est. payment
Explore your selling options
Work with a Zillow partner agent
Leverage their expertise and Zillow's premium Showcase listings to get your home seen by more buyers.
Get startedList with your own agent
Get your home in front of millions of buyers by listing it on Zillow.
Learn how to do itSell it yourself
Take full control of how buyers see your home on Zillow by listing For Sale by Owner (FSBO).
List your homeWhat's special
Majestic treesBeautifully crafted interiorsWalkout finished lower levelFully fenced backyardThoughtfully designed living spacesSoaring vaulted ceilingGarden shed with electricity
Zillow last checked:
Listing updated:
Listed by:
Lisa Thompson 703-629-0063,
Weichert, REALTORS
Bought with:
Lansing Veeder
RE/MAX Allegiance
Source: Bright MLS,MLS#: VAPW2094684
Facts & features
Interior
Bedrooms & bathrooms
- Bedrooms: 4
- Bathrooms: 4
- Full bathrooms: 3
- 1/2 bathrooms: 1
- Main level bathrooms: 1
Rooms
- Room types: Living Room, Dining Room, Primary Bedroom, Bedroom 2, Bedroom 3, Bedroom 4, Kitchen, Game Room, Family Room, Foyer, Breakfast Room, Laundry, Loft, Office, Recreation Room, Storage Room, Utility Room, Hobby Room, Primary Bathroom, Full Bath, Half Bath
Primary bedroom
- Features: Ceiling Fan(s), Flooring - Carpet, Recessed Lighting, Walk-In Closet(s)
- Level: Upper
- Area: 234 Square Feet
- Dimensions: 18 x 13
Bedroom 2
- Features: Flooring - Carpet
- Level: Upper
- Area: 100 Square Feet
- Dimensions: 10 x 10
Bedroom 3
- Features: Flooring - Carpet
- Level: Upper
- Area: 120 Square Feet
- Dimensions: 12 x 10
Bedroom 4
- Features: Ceiling Fan(s), Flooring - Carpet
- Level: Upper
- Area: 144 Square Feet
- Dimensions: 12 x 12
Primary bathroom
- Features: Soaking Tub, Double Sink, Flooring - Other
- Level: Upper
Breakfast room
- Features: Breakfast Nook, Flooring - HardWood
- Level: Main
- Area: 130 Square Feet
- Dimensions: 13 x 10
Dining room
- Features: Chair Rail, Flooring - Carpet, Formal Dining Room
- Level: Main
- Area: 168 Square Feet
- Dimensions: 14 x 12
Family room
- Features: Ceiling Fan(s), Fireplace - Gas, Flooring - Tile/Brick
- Level: Main
- Area: 280 Square Feet
- Dimensions: 20 x 14
Foyer
- Features: Flooring - HardWood
- Level: Main
- Area: 132 Square Feet
- Dimensions: 12 x 11
Other
- Features: Bathroom - Tub Shower, Flooring - Other
- Level: Lower
Other
- Features: Bathroom - Tub Shower, Double Sink, Flooring - Other
- Level: Upper
Game room
- Features: Flooring - Carpet, Recessed Lighting
- Level: Lower
- Area: 182 Square Feet
- Dimensions: 14 x 13
Half bath
- Features: Flooring - HardWood
- Level: Main
Other
- Features: Flooring - Carpet, Recessed Lighting
- Level: Lower
- Area: 143 Square Feet
- Dimensions: 13 x 11
Kitchen
- Features: Granite Counters, Flooring - HardWood, Eat-in Kitchen, Kitchen - Electric Cooking, Pantry
- Level: Main
- Area: 210 Square Feet
- Dimensions: 15 x 14
Laundry
- Features: Flooring - HardWood
- Level: Main
- Area: 30 Square Feet
- Dimensions: 6 x 5
Living room
- Features: Flooring - Carpet
- Level: Main
- Area: 221 Square Feet
- Dimensions: 17 x 13
Loft
- Features: Flooring - Carpet
- Level: Upper
- Area: 380 Square Feet
- Dimensions: 20 x 19
Office
- Features: Flooring - HardWood
- Level: Main
- Area: 120 Square Feet
- Dimensions: 12 x 10
Recreation room
- Features: Flooring - Carpet, Recessed Lighting
- Level: Lower
- Area: 336 Square Feet
- Dimensions: 28 x 12
Storage room
- Level: Lower
- Area: 294 Square Feet
- Dimensions: 21 x 14
Utility room
- Level: Lower
- Area: 270 Square Feet
- Dimensions: 18 x 15
Heating
- Forced Air, Natural Gas
Cooling
- Central Air, Ceiling Fan(s), Electric
Appliances
- Included: Microwave, Dishwasher, Disposal, Dryer, Exhaust Fan, Freezer, Ice Maker, Oven/Range - Electric, Refrigerator, Stainless Steel Appliance(s), Washer, Water Heater, Gas Water Heater
- Laundry: Has Laundry, Main Level, Laundry Room
Features
- Attic, Soaking Tub, Bathroom - Tub Shower, Breakfast Area, Ceiling Fan(s), Chair Railings, Curved Staircase, Family Room Off Kitchen, Floor Plan - Traditional, Formal/Separate Dining Room, Eat-in Kitchen, Kitchen Island, Pantry, Primary Bath(s), Recessed Lighting, Upgraded Countertops, Walk-In Closet(s), 9'+ Ceilings, Vaulted Ceiling(s)
- Flooring: Carpet, Ceramic Tile, Hardwood, Other, Wood
- Doors: Double Entry, French Doors, Sliding Glass
- Windows: Replacement
- Basement: Partial,Interior Entry,Exterior Entry,Rear Entrance,Shelving,Walk-Out Access,Windows
- Number of fireplaces: 1
- Fireplace features: Gas/Propane, Mantel(s), Stone
Interior area
- Total structure area: 4,688
- Total interior livable area: 4,221 sqft
- Finished area above ground: 3,131
- Finished area below ground: 1,090
Property
Parking
- Total spaces: 2
- Parking features: Garage Faces Front, Garage Door Opener, Inside Entrance, Asphalt, Attached, Driveway
- Attached garage spaces: 2
- Has uncovered spaces: Yes
Accessibility
- Accessibility features: None
Features
- Levels: Three
- Stories: 3
- Patio & porch: Deck, Patio, Porch
- Exterior features: Lighting
- Pool features: None
- Fencing: Back Yard
- Has view: Yes
- View description: Garden, Trees/Woods
Lot
- Size: 0.49 Acres
- Features: Backs to Trees, Cul-De-Sac, Front Yard, Landscaped, Rear Yard, SideYard(s), Wooded
Details
- Additional structures: Above Grade, Below Grade
- Parcel number: 8192639439
- Zoning: R2
- Special conditions: Standard
Construction
Type & style
- Home type: SingleFamily
- Architectural style: Colonial
- Property subtype: Single Family Residence
Materials
- Brick Front, Combination, Vinyl Siding
- Foundation: Other
Condition
- Very Good
- New construction: No
- Year built: 1994
Details
- Builder model: Cambridge
Utilities & green energy
- Sewer: Public Sewer
- Water: Public
Community & HOA
Community
- Subdivision: Meadows Of Minnieville
HOA
- Has HOA: Yes
- Services included: Common Area Maintenance, Trash
- HOA fee: $550 annually
- HOA name: MEADOWS OF MINNIEVILLE (CEDAR RUN)
Location
- Region: Woodbridge
Financial & listing details
- Price per square foot: $198/sqft
- Tax assessed value: $738,100
- Annual tax amount: $7,197
- Date on market: 5/16/2025
- Listing agreement: Exclusive Right To Sell
- Ownership: Fee Simple
Price history
| Date | Event | Price |
|---|---|---|
| 6/18/2025 | Sold | $835,000+2.5%$198/sqft |
Source:  Bright MLS #VAPW2094684 Report a problem Bright MLS #VAPW2094684 Report a problem | ||
| 5/21/2025 | Contingent | $815,000$193/sqft |
Source: Bright MLS #VAPW2094684 Report a problem | ||
| 5/16/2025 | Listed for sale | $815,000$193/sqft |
Source: Bright MLS #VAPW2094684 Report a problem | ||
Public tax history
| Year | Property taxes | Tax assessment |
|---|---|---|
| 2025 | $7,237 +2.3% | $738,100 +3.8% |
| 2024 | $7,075 -0.2% | $711,400 +4.4% |
| 2023 | $7,088 -5.1% | $681,200 +2.6% |
| 2022 | $7,469 +5.2% | $664,100 +13.8% |
| 2021 | $7,098 +6.9% | $583,600 +8% |
| 2020 | $6,637 +103.4% | $540,600 |
| 2019 | $3,264 -45.8% | $540,600 +8.5% |
| 2018 | $6,018 +18.5% | $498,400 +6.7% |
| 2017 | $5,078 | $466,900 +12.3% |
| 2016 | $5,078 -1.9% | $415,800 -0.5% |
| 2015 | $5,177 | $417,700 +0.6% |
| 2014 | $5,177 | $415,100 +7% |
| 2013 | -- | $387,900 +3% |
| 2012 | -- | $376,600 -4.4% |
| 2010 | -- | $393,900 -0.4% |
| 2009 | -- | $395,400 -20.3% |
| 2008 | -- | $496,200 -21.2% |
| 2007 | -- | $630,000 -2.3% |
| 2006 | -- | $645,000 +14.9% |
| 2005 | -- | $561,600 +23% |
| 2004 | -- | $456,400 +13.5% |
| 2003 | -- | $402,100 +19.8% |
| 2002 | -- | $335,600 +14.3% |
| 2001 | -- | $293,600 |
Find assessor info on the county website
Neighborhood: 22193
Nearby homes
- $753,0004 bd5 ba4.4k sqft3935 Spirea Ct, Woodbridge, VA 22193Sold
- $754,2005 bd2 ba3.3k sqft3934 Spirea Ct, Woodbridge, VA 22193Off Market
- $557,8003 bd3 ba1.2k sqft5000 Tarpon Ln, Woodbridge, VA 22193Off Market
- $606,3003 bd4 ba1.8k sqft5002 Tarpon Ln, Woodbridge, VA 22193Off Market

- $530,3003 bd3 ba1.6k sqft4098 Tarpon Ln, Woodbridge, VA 22193Off Market
- $820,7004 bd3 ba3.1k sqft3928 Spirea Ct, Woodbridge, VA 22193Off Market
- $822,0004 bd4 ba4.5k sqft3929 Spirea Ct, Woodbridge, VA 22193Sold
- $551,6003 bd3 ba1.8k sqft4096 Tarpon Ln, Woodbridge, VA 22193Off Market
Nearby schools
GreatSchools rating
- 7/10Minnieville Elementary SchoolGrades: PK-5Distance: 0.8 mi
- 4/10Stuart M. Beville Middle SchoolGrades: 6-8Distance: 1.4 mi
- 3/10Gar-Field High SchoolGrades: PK,9-12Distance: 1.5 mi
Schools provided by the listing agent
- Elementary: Minnieville
- Middle: Beville
- High: Gar-field
- District: Prince William County Public Schools
Source: Bright MLS. This data may not be complete. We recommend contacting the local school district to confirm school assignments for this home.
Get a cash offer in 3 minutes
Find out how much your home could sell for in as little as 3 minutes with a no-obligation cash offer.
Estimated market value
$839,700
Get a cash offer in 3 minutes
Find out how much your home could sell for in as little as 3 minutes with a no-obligation cash offer.
Estimated market value
$839,700
- Virginia
- Prince William County
- Woodbridge
- 22193
- 3940 Spirea Ct
