Skip main navigation
Closed
  • $450,000

    3940 Spring Ridge Dr, Cumming, GA 30028

    3beds
    1,879sqft
    Single Family Residence, Residential
    Built in 2012
    0.26 Acres Lot
    $447,100 Zestimate®
    $239/sqft
    $2,393 Estimated rent

    Home value

    $447,100

    $425,000 - $469,000

    $2,393/mo

    Zestimate® history
    Loading
    Loading...

    Owner options

    List your home for rent

    $2,393/mo

    Rent Zestimate®

    Find your next renter with Zillow Rental Manager. Plus, with online applications, you can quickly screen prospective tenants – for free.

    Learn more

    $2,393/mo

    Rent Zestimate®

    Refinance and save

    $3,821/mo

    Est. payment

    Refinancing to a lower rate could help reduce your monthly payments and save thousands over the life of the loan.

    See today's rates

    $3,821/mo

    Est. payment

    Explore your selling options

    Work with a Zillow partner agent

    Leverage their expertise and Zillow's premium Showcase listings to get your home seen by more buyers.

    Get started

    List with your own agent

    Get your home in front of millions of buyers by listing it on Zillow.

    Learn how to do it

    Sell it yourself

    Take full control of how buyers see your home on Zillow by listing For Sale by Owner (FSBO).

    List your home

    What's special

    Double-sided fireplaceTwo-car garageCrown moldingNew toiletsNew plumbing fixturesOpen-concept dining roomAdjoining breakfast room
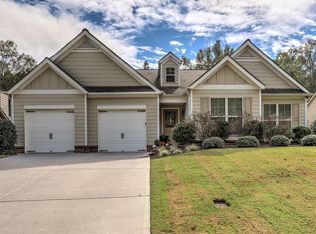
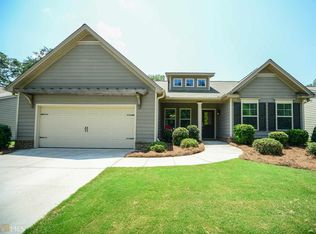
    Welcome to this beautifully updated Craftsman-style ranch offering 1,879 square feet of thoughtfully designed living space in highly desirable Northwest Forsyth County. With 3 bedrooms, 2 baths, and extensive recent upgrades throughout, this move-in-ready home combines timeless character with modern convenience. From the moment you arrive, you'll appreciate the inviting rocking-chair front porch, fresh exterior paint, and exceptional curb appeal. Inside, the home feels brand new with all-new interior paint, updated flooring throughout, new plumbing fixtures, new toilets, and all switches and outlets replaced. The spacious kitchen is designed for both everyday living and entertaining, featuring hard-surface countertops, abundant cabinetry, and a complete suite of new stainless steel appliances, including a refrigerator with craft ice maker, gas range with gas oven, microwave, and dishwasher. The adjoining breakfast room provides the perfect spot for casual dining, while the elegant formal dining room showcases a beautiful coffered ceiling. The open-concept dining room adds both elegance and functionality to the home's flowing layout. Rich architectural details including a coffered ceiling, chair rail, and crown molding create a sophisticated setting for everything from holiday gatherings to everyday meals. Seamlessly connected to the main living areas, this inviting space enhances the home's open feel while providing a distinct area for formal dining and entertaining. At the heart of the home is a stunning vaulted family room highlighted by a double-sided fireplace that creates a warm connection between the living area and the adjacent den or sitting room—ideal for a home office, reading retreat, or additional entertaining space. The oversized owner's suite offers a true private retreat with plenty of room for a sitting area. The luxurious primary bath features double vanities, a soaking tub, separate shower, private water closet, and a large walk-in closet. Two additional bedrooms and a full bath are thoughtfully located on the opposite side of the home, providing privacy and flexibility for family and guests. Step outside to enjoy the covered rear patio overlooking a fenced backyard with exceptional privacy—perfect for relaxing, grilling, or entertaining. Additional highlights include a two-car garage and a roof replaced in 2022 for added peace of mind. Located in a sidewalk-lined community with streetlights and a neighborhood playground, this home is just minutes from top-rated Forsyth County schools, shopping, dining, and Matt Community Park. This is the perfect blend of comfort, style, and convenience—completely refreshed and ready for its next owner to enjoy.

    Zillow last checked:

    Listing updated:

    Listed by:

    Jeff Moran,

    NorthGroup Realty 770-856-6945

    Bought with:

    Kimberly Meisen, 334026

    Berkshire Hathaway HomeServices Georgia Properties

    Source: FMLS GA,MLS#: 7792670MLS Logo

    Facts & features

    Interior

    Bedrooms & bathrooms
    • Bedrooms: 3
    • Bathrooms: 2
    • Full bathrooms: 2
    • Main level bathrooms: 2
    • Main level bedrooms: 3
    Rooms
    • Room types: Bathroom, Bedroom, Den, Dining Room, Family Room, Kitchen, Master Bathroom, Master Bedroom
    Primary bedroom
    • Features: Master on Main, Oversized Master
    • Level: Master on Main, Oversized Master
    Bedroom
    • Features: Master on Main, Oversized Master
    Primary bathroom
    • Features: Double Vanity, Separate Tub/Shower, Soaking Tub, Vaulted Ceiling(s)
    Dining room
    • Features: Great Room, Open Concept
    Kitchen
    • Features: Breakfast Room, Cabinets White, Pantry, Solid Surface Counters, View to Family Room
    Heating
    • Central, Natural Gas
    Cooling
    • Ceiling Fan(s), Central Air
    Appliances
    • Included: Dishwasher, Disposal, Gas Range, Microwave, Refrigerator
    • Laundry: Laundry Closet, Main Level
    Features
    • Coffered Ceiling(s), Crown Molding, High Ceilings 9 ft Main, High Speed Internet, Recessed Lighting, Vaulted Ceiling(s), Walk-In Closet(s)
    • Flooring: Luxury Vinyl, Tile
    • Windows: Double Pane Windows, Insulated Windows
    • Basement: None
    • Number of fireplaces: 1
    • Fireplace features: Double Sided, Factory Built, Gas Log
    • Common walls with other units/homes: No Common Walls
    Interior area
    • Total structure area: 1,879
    • Total interior livable area: 1,879 sqft

    Property

    Parking
    • Total spaces: 2
    • Parking features: Garage
    • Garage spaces: 2
    Accessibility
    • Accessibility features: None
    Features
    • Levels: One
    • Stories: 1
    • Patio & porch: Covered
    • Exterior features: Private Yard, Rain Gutters, No Dock
    • Pool features: None
    • Spa features: None
    • Fencing: Back Yard,Wood
    • Has view: Yes
    • View description: Rural, Trees/Woods
    • Waterfront features: None
    • Body of water: None
    Lot
    • Size: 0.26 Acres
    • Features: Back Yard, Front Yard, Landscaped, Private
    Details
    • Additional structures: None
    • Parcel number: 095 104
    • Other equipment: Satellite Dish
    • Horse amenities: None

    Construction

    Type & style
    • Home type: SingleFamily
    • Architectural style: Craftsman,Ranch
    • Property subtype: Single Family Residence, Residential
    Materials
    • Cement Siding, Frame, HardiPlank Type
    • Foundation: Slab
    • Roof: Composition,Ridge Vents,Shingle
    Condition
    • Resale
    • New construction: No
    • Year built: 2012

    Utilities & green energy

    • Electric: 110 Volts
    • Sewer: Public Sewer
    • Water: Public
    • Utilities for property: Cable Available, Electricity Available, Natural Gas Available, Phone Available, Sewer Available, Underground Utilities, Water Available
    Green energy
    • Energy efficient items: None
    • Energy generation: None

    Community & HOA

    Community
    • Features: Park, Playground
    • Security: Security System Owned, Smoke Detector(s)
    • Subdivision: The Springs At Burnt Bridge
    HOA
    • Has HOA: Yes
    • HOA fee: $1,096 annually
    Location
    • Region: Cumming

    Financial & listing details

    • Price per square foot: $239/sqft
    • Tax assessed value: $404,930
    • Annual tax amount: $459
    • Date on market: 6/22/2026
    • Cumulative days on market: 18 days
    • Ownership: Fee Simple
    • Electric utility on property: Yes
    • Road surface type: Asphalt

    Price history

    DateEventPrice
    7/23/2026Sold$450,000$239/sqft
    Source: FMLS GA #7792670 Report a problem
    7/5/2026Pending sale$450,000$239/sqft
    Source: FMLS GA #7792670 Report a problem
    6/22/2026Listed for sale$450,000$239/sqft
    Source: FMLS GA #7792670 Report a problem
    6/22/2026Listing removed$450,000$239/sqft
    Source: GAMLS #10777003 Report a problem
    6/2/2026Listed for sale$450,000+163.2%$239/sqft
    Source: FMLS GA #7780350 Report a problem
    8/31/2012Sold$171,000$91/sqft
    Source: Public Record Report a problem

    Public tax history

    YearProperty taxesTax assessment
    2025$459 -7%$161,972 -1.9%
    2024$493 -82.5%$165,128 +1.4%
    2023$2,819 +0.7%$162,832 +30.2%
    2022$2,798 +502.4%$125,016 +32%
    2021$464 $94,688 -2%
    2020-- $96,584 +7.1%
    2019$464 -3.9%$90,160 +2.2%
    2017$483 +2.4%$88,196 +10%
    2016$471 $80,196 +8.1%
    2015$471 +11.6%$74,196 +15.9%
    2014$422 +0.4%$64,036 +3.2%
    2013$421 +394.6%$62,036 +1838.6%
    2012$85 -55.6%$3,200 -55.6%
    2011$192 $7,200
    Find assessor info on the county website

    Neighborhood: Springs at Burnt Bridge

    Nearby schools

    GreatSchools rating
    Schools provided by the listing agent
    • Elementary: Matt
    • Middle: Liberty - Forsyth
    • High: North Forsyth

    Source: FMLS GA. This data may not be complete. We recommend contacting the local school district to confirm school assignments for this home.

    Get a cash offer in 3 minutes
    Find out how much your home could sell for in as little as 3 minutes with a no-obligation cash offer.
    Estimated market value
    $447,100
    Get a cash offer in 3 minutes
    Find out how much your home could sell for in as little as 3 minutes with a no-obligation cash offer.
    Estimated market value
    $447,100