Skip main navigation
Closed
  • $610,000

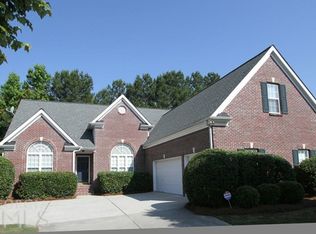
    3940 Suwanee Place Dr, Suwanee, GA 30024

    6beds
    5,259sqft
    Single Family Residence
    Built in 2002
    0.28 Acres Lot
    $686,500 Zestimate®
    $116/sqft
    $3,242 Estimated rent

    Home value

    $686,500

    $652,000 - $728,000

    $3,242/mo

    Zestimate® history
    Loading
    Loading...

    Owner options

    List your home for rent

    $3,242/mo

    Rent Zestimate®

    Find your next renter with Zillow Rental Manager. Plus, with online applications, you can quickly screen prospective tenants – for free.

    Learn more

    $3,242/mo

    Rent Zestimate®

    Refinance and save

    $4,378/mo

    Est. payment

    Refinancing to a lower rate could help reduce your monthly payments and save thousands over the life of the loan.

    See today's rates

    $4,378/mo

    Est. payment

    Explore your selling options

    Work with a Zillow partner agent

    Leverage their expertise and Zillow's premium Showcase listings to get your home seen by more buyers.

    Get started

    List with your own agent

    Get your home in front of millions of buyers by listing it on Zillow.

    Learn how to do it

    Sell it yourself

    Take full control of how buyers see your home on Zillow by listing For Sale by Owner (FSBO).

    List your home

    What's special

    Need more space? This is THE ONE!!! The sought after ranch on a full finished basement. This home is located in the heart of Suwanee in a swim and tennis community. Walking thru the front door your guest will be greeted in the foyer. To the right is a living room / flex room / home office. To the left is the formal dining room complete with judges paneling. Straight ahead is the large living room with gas fireplace that is perfect for entertaining as it leads to a large open space into the kitchen. The kitchen is well outfitted with a double oven, microwave, gas top stove, and dishwasher. It features a breakfast area as well. The oversized primary suite features a spacious en-suite bathroom with garden tub, sep shower, double vanities, and a walk in closet. The upstairs bedroom features a private full bath as well. All bedrooms complete with new carpet and oversized closets. The main floor features beautiful brazilian cherry hardwoods. Head downstairs and be prepared to be impressed with the size of this basement!! It includes a workout area, full theater room complete with seating and equipment, 2 large bedrooms, a living/recreation room, a breakfast room/flex room, FULL kitchen, full bathroom, 2 additional finished storage rooms, tons of closet space, and a laundry room. Bedrooms has new carpet and majority of the rest of the basement has new flooring as well. This home is perfect for multigenerational living. Seller is offering a $2500 paint allowance. Welcome Home!!

    Zillow last checked:

    Listing updated:

    Listed by:

    April Weaver 404-425-4087,

    Heartland Real Estate,

    Nakia Brooks 678-386-1896,

    Heartland Real Estate

    Bought with:

    Jerry Guerra, 213486

    Keller Williams Realty Atl. Partners

    Source: GAMLS,MLS#: 20146116MLS Logo

    Facts & features

    Interior

    Bedrooms & bathrooms
    • Bedrooms: 6
    • Bathrooms: 4
    • Full bathrooms: 4
    • Main level bathrooms: 2
    • Main level bedrooms: 3
    Dining room
    • Features: Separate Room
    Kitchen
    • Features: Breakfast Area, Breakfast Bar, Second Kitchen, Walk-in Pantry
    Heating
    • Heat Pump
    Cooling
    • Ceiling Fan(s), Central Air
    Appliances
    • Included: Cooktop, Dishwasher, Double Oven, Microwave
    • Laundry: In Kitchen, Other
    Features
    • High Ceilings, Double Vanity, Entrance Foyer, Separate Shower, Walk-In Closet(s), Master On Main Level, Split Bedroom Plan
    • Flooring: Hardwood, Tile, Carpet, Other
    • Basement: Bath Finished,Daylight,Interior Entry,Exterior Entry,Finished,Full
    • Attic: Pull Down Stairs
    • Number of fireplaces: 1
    • Fireplace features: Living Room, Factory Built, Gas Starter
    Interior area
    • Total structure area: 5,259
    • Total interior livable area: 5,259 sqft
    • Finished area above ground: 2,792
    • Finished area below ground: 2,467

    Property

    Parking
    • Total spaces: 2
    • Parking features: Garage, Side/Rear Entrance
    • Has garage: Yes
    Features
    • Levels: Two
    • Stories: 2
    • Patio & porch: Deck, Porch
    Lot
    • Size: 0.28 Acres
    • Features: Other
    Details
    • Parcel number: R7233 137
    • Other equipment: Satellite Dish

    Construction

    Type & style
    • Home type: SingleFamily
    • Architectural style: Brick Front,Traditional
    • Property subtype: Single Family Residence
    Materials
    • Concrete
    • Foundation: Slab
    • Roof: Composition
    Condition
    • Resale
    • New construction: No
    • Year built: 2002

    Utilities & green energy

    • Sewer: Private Sewer
    • Water: Public
    • Utilities for property: Cable Available, Electricity Available, Phone Available, Sewer Available, Water Available

    Community & neighborhood

    Community
    • Community features: Playground, Pool, Sidewalks, Street Lights, Tennis Court(s), Walk To Schools
    Location
    • Region: Suwanee
    • Subdivision: Suwanee Place

    HOA & financial

    HOA
    • Has HOA: Yes
    • HOA fee: $600 annually
    • Services included: Swimming, Tennis

    Other

    Other facts
    • Listing agreement: Exclusive Right To Sell

    Price history

    DateEventPrice
    10/9/2023Sold$610,000-1.6%$116/sqft
    Source: GAMLS #20146116 Report a problem
    9/21/2023Pending sale$619,900$118/sqft
    Source: GAMLS #20146116 Report a problem
    9/17/2023Listed for sale$619,900$118/sqft
    Source: GAMLS #20146116 Report a problem
    9/15/2023Pending sale$619,900$118/sqft
    Source: GAMLS #20146116 Report a problem
    9/11/2023Listed for sale$619,900+157.3%$118/sqft
    Source: GAMLS #20146116 Report a problem
    6/6/2002Sold$240,900$46/sqft
    Source: Public Record Report a problem

    Public tax history

    YearProperty taxesTax assessment
    2025$3,825 -57.8%$304,320 +24.7%
    2024$9,057 +49.7%$244,000 +5.1%
    2023$6,052 +2.3%$232,120 +14%
    2022$5,918 +27%$203,560 +46.4%
    2021$4,658 -0.7%$139,040
    2020$4,690 +3%$139,040
    2019$4,552 $139,040 +19.8%
    2018$4,552 +17.5%$116,080 +9%
    2016$3,873 -1%$106,480
    2015$3,914 $106,480 +11.4%
    2014$3,914 +25.4%$95,600 +15.6%
    2013$3,120 $82,720 -17.7%
    2012-- $100,480
    2011-- $100,480
    2010-- $100,480
    2009-- $100,480 -3.5%
    2007-- $104,120
    2006-- $104,120
    2005-- $104,120
    2004$1,685 -0.1%$104,120
    2003$1,686 +112.3%$104,120 +337.5%
    2002$795 $23,800

    Find assessor info on the county website

    Neighborhood: 30024

    Nearby schools

    GreatSchools rating
    Schools provided by the listing agent
    • Elementary: Roberts
    • Middle: North Gwinnett
    • High: North Gwinnett

    Source: GAMLS. This data may not be complete. We recommend contacting the local school district to confirm school assignments for this home.

    Get a cash offer in 3 minutes
    Find out how much your home could sell for in as little as 3 minutes with a no-obligation cash offer.
    Estimated market value
    $686,500
    Get a cash offer in 3 minutes
    Find out how much your home could sell for in as little as 3 minutes with a no-obligation cash offer.
    Estimated market value
    $686,500