Skip main navigation
Sold
  • Price Unknown

    3940 Van Deman Dr, Benbrook, TX 76116

    4beds
    2,370sqft
    Single Family Residence
    Built in 1968
    0.27 Acres Lot
    $376,800 Zestimate®
    $--/sqft
    $2,410 Estimated rent

    Home value

    $376,800

    $350,000 - $403,000

    $2,410/mo

    Zestimate® history
    Loading
    Loading...

    Owner options

    List your home for rent

    $2,410/mo

    Rent Zestimate®

    Find your next renter with Zillow Rental Manager. Plus, with online applications, you can quickly screen prospective tenants – for free.

    Learn more

    $2,410/mo

    Rent Zestimate®

    Refinance and save

    Refinancing to a lower rate could help reduce your monthly payments and save thousands over the life of the loan.

    See today's rates

    Explore your selling options

    Work with a Zillow partner agent

    Leverage their expertise and Zillow's premium Showcase listings to get your home seen by more buyers.

    Get started

    List with your own agent

    Get your home in front of millions of buyers by listing it on Zillow.

    Learn how to do it

    Sell it yourself

    Take full control of how buyers see your home on Zillow by listing For Sale by Owner (FSBO).

    List your home

    What's special

    Updated homeFormal dining roomLarge master
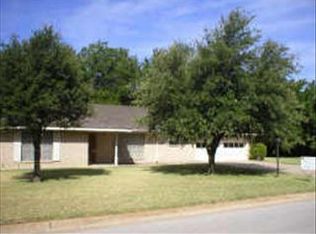
    WONDERFUL 4 BD HOME WITH AN OFFICE, A 2nd LIVING AREA, AND A FORMAL DINING ROOM! This beauty has it all! Lots of space in this updated home with a large living area with a wood burning fireplace, and a second, adjoining living area as well! The kitchen has been recently updated with granite, tile, and appliances! There ia a large master, and the other three bedrooms are all spacious! You will love the convenience and privacy of the office, located just off the enclosed patio. The lot line ends at approximately the telephone lines. Lots of room in back for kids to play, or just enjoy the serene setting among the trees!

    Zillow last checked:

    Listing updated:

    Listed by:

    Greg Willis 0534615 817-894-1013,

    TexasRealEstateSavings.com 817-894-1013

    Bought with:

    Erin Hegwer

    Sixteen100 Realty, LLC

    Source: NTREIS,MLS#: 20396016

    Facts & features

    Interior

    Bedrooms & bathrooms
    • Bedrooms: 4
    • Bathrooms: 3
    • Full bathrooms: 2
    • 1/2 bathrooms: 1
    Primary bedroom
    • Features: Walk-In Closet(s)
    • Dimensions: 12 x 15
    Bedroom
    • Dimensions: 11 x 12
    Bedroom
    • Dimensions: 11 x 12
    Bedroom
    • Dimensions: 11 x 12
    Breakfast room nook
    • Dimensions: 6 x 8
    Den
    • Dimensions: 16 x 18
    Dining room
    • Dimensions: 11 x 12
    Kitchen
    • Features: Built-in Features, Butler's Pantry, Dual Sinks, Eat-in Kitchen, Granite Counters, Pantry
    • Dimensions: 16 x 9
    Living room
    • Dimensions: 12 x 16
    Office
    • Dimensions: 8 x 12
    Heating
    • Central, Electric, ENERGY STAR Qualified Equipment, Fireplace(s), Heat Pump
    Cooling
    • Central Air, Heat Pump
    Appliances
    • Included: Dishwasher, Electric Cooktop, Electric Oven, Electric Water Heater, Microwave, Refrigerator, Vented Exhaust Fan
    • Laundry: Washer Hookup, Electric Dryer Hookup, Laundry in Utility Room
    Features
    • Double Vanity, Eat-in Kitchen, Granite Counters, High Speed Internet, Pantry, Paneling/Wainscoting, Cable TV, Walk-In Closet(s)
    • Flooring: Carpet, Ceramic Tile
    • Windows: Window Coverings
    • Has basement: Yes
    • Number of fireplaces: 1
    • Fireplace features: Living Room, Masonry, Wood Burning
    Interior area
    • Total interior livable area: 2,370 sqft

    Property

    Parking
    • Total spaces: 2
    • Parking features: Garage, Garage Door Opener, Garage Faces Side
    • Attached garage spaces: 2
    Accessibility
    • Accessibility features: Accessible Bedroom, Accessible Doors
    Features
    • Levels: One
    • Stories: 1
    • Patio & porch: Rear Porch, Enclosed, Screened, Covered
    • Pool features: None
    • Fencing: None
    Lot
    • Size: 0.27 Acres
    • Features: Native Plants, Few Trees
    Details
    • Additional structures: Storage
    • Parcel number: 02184184

    Construction

    Type & style
    • Home type: SingleFamily
    • Architectural style: Detached
    • Property subtype: Single Family Residence
    Materials
    • Foundation: Slab
    • Roof: Composition
    Condition
    • Year built: 1968

    Utilities & green energy

    • Sewer: Public Sewer
    • Water: Public
    • Utilities for property: Electricity Connected, Phone Available, Sewer Available, Separate Meters, Water Available, Cable Available

    Community & HOA

    Community
    • Features: Curbs
    • Security: Carbon Monoxide Detector(s), Smoke Detector(s)
    • Subdivision: Pecan Valley
    HOA
    • Has HOA: No
    Location
    • Region: Benbrook

    Financial & listing details

    • Tax assessed value: $272,171
    • Annual tax amount: $4,853
    • Date on market: 8/3/2023
    • Cumulative days on market: 13 days
    • Exclusions: Minerals
    • Electric utility on property: Yes
    • Road surface type: Asphalt

    Price history

    DateEventPrice
    9/14/2023Sold--
    Source: NTREIS #20396016 Report a problem
    8/24/2023Pending sale$349,900$148/sqft
    Source: NTREIS #20396016 Report a problem
    8/17/2023Contingent$349,900$148/sqft
    Source: NTREIS #20396016 Report a problem
    8/3/2023Listed for sale$349,900+2.9%$148/sqft
    Source: NTREIS #20396016 Report a problem
    4/5/2023Listing removed--
    Source: NTREIS #20137910 Report a problem
    10/5/2022Price change$340,000-2.3%$143/sqft
    Source: NTREIS #20137910 Report a problem
    9/26/2022Listed for sale$348,000$147/sqft
    Source: NTREIS #20137910 Report a problem
    9/23/2022Contingent$348,000$147/sqft
    Source: NTREIS #20137910 Report a problem
    9/15/2022Price change$348,000-5.4%$147/sqft
    Source: NTREIS #20137910 Report a problem
    8/12/2022Listed for sale$368,000$155/sqft
    Source: NTREIS #20137910 Report a problem

    Public tax history

    YearProperty taxesTax assessment
    2025$3,908 -29.3%$272,171 -16.7%
    2024$5,525 +14.1%$326,846 +43.7%
    2023$4,843 -0.2%$227,520 +15.1%
    2022$4,853 +4.6%$197,669 +8.4%
    2021$4,638 +8.6%$182,277 +10.5%
    2020$4,272 +2.3%$164,956 -1.3%
    2019$4,174 +6.1%$167,072 +9.9%
    2018$3,933 +2.6%$152,046 +3.2%
    2017$3,832 +14.2%$147,356 +15.4%
    2016$3,356 -8.7%$127,671 -8.9%
    2015$3,675 $140,200
    2014$3,675 $140,200
    2013-- $140,200 +3.6%
    2012-- $135,300
    2011-- $135,300 -0.7%
    2010-- $136,200 -1.8%
    2009-- $138,700 +5.7%
    2008-- $131,200
    2007-- $131,200 -4.1%
    2006-- $136,800
    2005-- $136,800
    2004-- $136,800
    2003-- $136,800 +18.1%
    2002-- $115,800 +3%
    2001-- $112,400 +13.7%
    2000-- $98,900
    Find assessor info on the county website

    Neighborhood: Pecan Valley

    Nearby schools

    GreatSchools rating
    Schools provided by the listing agent
    • Elementary: Waverlypar
    • Middle: Leonard
    • High: Westn Hill
    • District: Fort Worth ISD

    Source: NTREIS. This data may not be complete. We recommend contacting the local school district to confirm school assignments for this home.

    Get a cash offer in 3 minutes
    Find out how much your home could sell for in as little as 3 minutes with a no-obligation cash offer.
    Estimated market value
    $376,800
    Get a cash offer in 3 minutes
    Find out how much your home could sell for in as little as 3 minutes with a no-obligation cash offer.
    Estimated market value
    $376,800