Welcome to The Conservancy at North Park Village - a hidden gem tucked within a lush, gated community that feels like a private retreat in the heart of the city. Step inside this beautifully renovated and spacious 2-bedroom, 2-bath condo offering approximately 1,350 square feet of comfortable, modern living. Every detail has been thoughtfully updated to create a fresh, contemporary space, including new stainless steel appliances, sleek quartz countertops, an elegant tile backsplash, and stylish gray wood-look laminate flooring. Black modern light fixtures with ceiling fans add a designer touch throughout. The open floor plan is perfect for both everyday living and entertaining, with a bright and inviting eat-in kitchen that flows seamlessly into the living area. Enjoy your morning coffee or evening unwind on the private balcony overlooking the serene, tree-lined grounds. The oversized primary suite offers a peaceful escape with an en-suite bath and a huge walk-in closet. The second bedroom is generously sized and conveniently located near a full hall bath - ideal for guests or a home office setup. Additional highlights include an in-unit laundry room, radiant heated concrete floors for year-round comfort, and plenty of storage throughout. The well-maintained, elevator building is pet-friendly and features a welcoming party room and rentable patio space for larger gatherings. Heated garage parking (spot #403) with a nearby private storage area is included. HOA assessments cover heat, water, garage parking, common insurance, exterior maintenance, lawn care, scavenger, and snow removal - making homeownership easy and hassle-free. Nestled on 12 acres of professionally landscaped grounds, this gated community offers scenic walking paths, mature trees, tranquil green spaces, and a beautiful pond with a water fountain. All of this just minutes from Whole Foods, Target, shopping, dining, parks, top-rated schools, CTA transportation, and easy access to the 94 Expressway. If you're looking for a move-in ready home that blends comfort, style, and convenience - you've found it. Schedule your private tour today and experience the beauty of The Conservancy lifestyle.
Closed
$372,000
3940 W Bryn Mawr Ave APT 403, Chicago, IL 60659
2beds
1,350sqft
Condominium, Single Family Residence
Built in 1995
-- sqft lot
$417,600 Zestimate®
$276/sqft
$2,671 Estimated rent
Home value
$417,600
$397,000 - $443,000
$2,671/mo
Zestimate® history
Owner options
List your home for rent
$2,671/mo
Rent Zestimate®
Find your next renter with Zillow Rental Manager. Plus, with online applications, you can quickly screen prospective tenants – for free.
$2,671/mo
Rent Zestimate®
Refinance and save
$3,116/mo
Est. payment
Refinancing to a lower rate could help reduce your monthly payments and save thousands over the life of the loan.
$3,116/mo
Est. payment
Explore your selling options
Work with a Zillow partner agent
Leverage their expertise and Zillow's premium Showcase listings to get your home seen by more buyers.
Get startedList with your own agent
Get your home in front of millions of buyers by listing it on Zillow.
Learn how to do itSell it yourself
Take full control of how buyers see your home on Zillow by listing For Sale by Owner (FSBO).
List your homeWhat's special
Professionally landscaped groundsComfortable modern livingBlack modern light fixturesPrivate balconyLush gated communityEn-suite bathSerene tree-lined grounds
Zillow last checked:
Listing updated:
Listed by:
Michael Zapart 224-715-8778,
Compass,
Lijana Juskelyte,
Compass
Bought with:
Mathew Boemmel
Compass
Source: MRED as distributed by MLS GRID,MLS#: 12369524
Facts & features
Interior
Bedrooms & bathrooms
- Bedrooms: 2
- Bathrooms: 2
- Full bathrooms: 2
Rooms
- Room types: Breakfast Room, Foyer
Primary bedroom
- Features: Flooring (Wood Laminate), Bathroom (Full, Shower Only)
- Level: Main
- Area: 216 Square Feet
- Dimensions: 12X18
Bedroom 2
- Features: Flooring (Wood Laminate)
- Level: Main
- Area: 156 Square Feet
- Dimensions: 12X13
Breakfast room
- Features: Flooring (Wood Laminate)
- Level: Main
- Area: 77 Square Feet
- Dimensions: 11X7
Dining room
- Features: Flooring (Wood Laminate)
- Level: Main
- Area: 110 Square Feet
- Dimensions: 10X11
Foyer
- Features: Flooring (Ceramic Tile)
- Level: Main
- Area: 32 Square Feet
- Dimensions: 4X8
Kitchen
- Features: Kitchen (Eating Area-Breakfast Bar, SolidSurfaceCounter), Flooring (Wood Laminate)
- Level: Main
- Area: 152 Square Feet
- Dimensions: 19X8
Laundry
- Level: Main
- Area: 35 Square Feet
- Dimensions: 5X7
Living room
- Features: Flooring (Wood Laminate)
- Level: Main
- Area: 238 Square Feet
- Dimensions: 17X14
Heating
- Radiant
Cooling
- Central Air
Appliances
- Included: Range, Microwave, Dishwasher, Refrigerator, Washer, Dryer
- Laundry: Washer Hookup, Gas Dryer Hookup, In Unit
Features
- Elevator, Storage, Walk-In Closet(s), Separate Dining Room
- Flooring: Laminate
- Basement: None
Interior area
- Total structure area: 1,329
- Total interior livable area: 1,350 sqft
Property
Parking
- Total spaces: 1
- Parking features: Asphalt, Garage Door Opener, Heated Garage, On Site, Garage Owned, Attached, Garage
- Attached garage spaces: 1
- Has uncovered spaces: Yes
Accessibility
- Accessibility features: No Disability Access
Features
- Exterior features: Balcony
- Waterfront features: Pond
Lot
- Features: Common Grounds, Nature Preserve Adjacent, Landscaped, Mature Trees
Details
- Parcel number: 13023000081023
- Special conditions: None
Construction
Type & style
- Home type: Condo
- Property subtype: Condominium, Single Family Residence
Materials
- Brick
- Foundation: Concrete Perimeter
Condition
- New construction: No
- Year built: 1995
- Major remodel year: 2025
Utilities & green energy
- Sewer: Public Sewer
- Water: Lake Michigan
Community & HOA
Community
- Features: Sidewalks, Street Lights
- Subdivision: The Conservancy At North Park Village
HOA
- Has HOA: Yes
- Amenities included: Elevator(s), Storage, Party Room
- Services included: Heat, Water, Gas, Parking, Insurance, Exterior Maintenance, Lawn Care, Scavenger, Snow Removal
- HOA fee: $457 monthly
Location
- Region: Chicago
Financial & listing details
- Price per square foot: $276/sqft
- Tax assessed value: $308,590
- Annual tax amount: $4,664
- Date on market: 5/21/2025
- Listing terms: Cash
- Ownership: Condo
Price history
| Date | Event | Price |
|---|---|---|
| 6/24/2025 | Sold | $372,000+3.3%$276/sqft |
Source:  MRED as distributed by MLS GRID #12369524 Report a problem MRED as distributed by MLS GRID #12369524 Report a problem | ||
| 5/24/2025 | Contingent | $359,990$267/sqft |
Source: MRED as distributed by MLS GRID #12369524 Report a problem | ||
| 5/21/2025 | Listed for sale | $359,990+34.6%$267/sqft |
Source: MRED as distributed by MLS GRID #12369524 Report a problem | ||
| 11/6/2018 | Sold | $267,500+18.9%$198/sqft |
Source: Public Record Report a problem | ||
| 2/9/2010 | Sold | $225,000-1.7%$167/sqft |
Source: Agent Provided Report a problem | ||
| 12/5/2009 | Price change | $229,000-8%$170/sqft |
Source: RE/MAX Signature #07138562 Report a problem | ||
| 10/26/2009 | Listed for sale | $249,000-3.9%$184/sqft |
Source: RE/MAX Signature #07138562 Report a problem | ||
| 8/1/2009 | Listing removed | $259,000$192/sqft |
Source: RE/MAX Signature #07138562 Report a problem | ||
| 7/26/2009 | Price change | $259,000-8.8%$192/sqft |
Source: RE/MAX Signature #07138562 Report a problem | ||
| 4/14/2009 | Price change | $284,000-3.4%$210/sqft |
Source: RE/MAX Signature #07138562 Report a problem | ||
| 3/5/2009 | Listed for sale | $294,000+87.3%$218/sqft |
Source: RE/MAX Signature #07138562 Report a problem | ||
| 7/2/1996 | Sold | $157,000$116/sqft |
Source: Public Record Report a problem | ||
Public tax history
| Year | Property taxes | Tax assessment |
|---|---|---|
| 2024 | $5,025 +7.7% | $30,859 +10.2% |
| 2023 | $4,665 +3.5% | $27,998 |
| 2022 | $4,508 +1.6% | $27,998 |
| 2021 | $4,439 +19.4% | $27,998 +26.1% |
| 2020 | $3,717 -1.1% | $22,210 -10.5% |
| 2019 | $3,759 +1.8% | $24,818 |
| 2018 | $3,693 -24.2% | $24,818 +10% |
| 2017 | $4,872 +32.6% | $22,556 |
| 2016 | $3,673 +3.5% | $22,556 -5.2% |
| 2015 | $3,548 +7.8% | $23,789 +17.5% |
| 2014 | $3,291 +2.4% | $20,242 |
| 2013 | $3,215 +1% | $20,242 |
| 2012 | $3,185 +22.4% | $20,242 -9% |
| 2011 | $2,602 +18.4% | $22,247 -14.2% |
| 2010 | $2,198 +14% | $25,935 -9.4% |
| 2009 | $1,927 -38.7% | $28,641 0% |
| 2008 | $3,145 +68.4% | $28,642 |
| 2007 | $1,868 -6.2% | $28,642 |
| 2006 | $1,991 -27.1% | $28,642 +19.1% |
| 2005 | $2,732 +3.8% | $24,039 |
| 2004 | $2,632 +4.6% | $24,039 |
| 2003 | $2,517 +33.3% | $24,039 +95% |
| 2002 | $1,888 -43.3% | $12,330 |
| 2001 | $3,330 +8.6% | $12,330 -42% |
| 2000 | $3,067 -0.3% | $21,253 +18.3% |
| 1999 | $3,076 | $17,967 |
Find assessor info on the county website
Neighborhood: Hollywood Park
Nearby homes
- $211,0001 bd1 ba1k sqft3940 W Bryn Mawr Ave APT 201, Chicago, IL 60659Sold
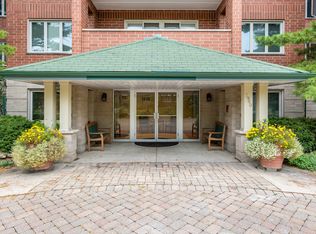
- $417,4002 bd2 ba1.4k sqft3940 W Bryn Mawr Ave APT 202, Chicago, IL 60659Off Market
- $330,0002 bd2 ba1.3k sqft3940 W Bryn Mawr Ave APT 203, Chicago, IL 60659Sold
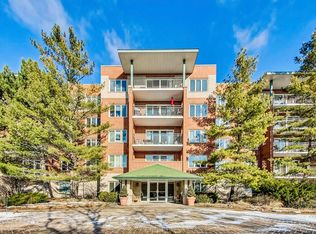
- $392,5002 bd2 ba1.1k sqft3940 W Bryn Mawr Ave APT 204, Chicago, IL 60659Off Market
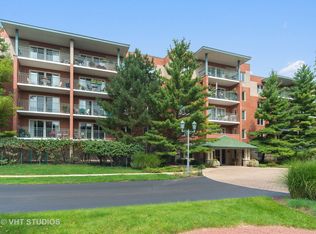
- $383,0002 bd-- ba-- sqft3940 W Bryn Mawr Ave APT 205, Chicago, IL 60659Off Market
- $342,200-- bd-- ba-- sqft3940 W Bryn Mawr Ave APT 206, Chicago, IL 60659Off Market
- $393,900-- bd-- ba-- sqft3940 W Bryn Mawr Ave APT 207, Chicago, IL 60659Off Market
- $411,100-- bd-- ba-- sqft3940 W Bryn Mawr Ave APT 208, Chicago, IL 60659Off Market
- $393,400-- bd-- ba-- sqft3940 W Bryn Mawr Ave APT 209, Chicago, IL 60659Off Market
Nearby schools
GreatSchools rating
- 7/10Peterson Elementary SchoolGrades: PK-8Distance: 0.7 mi
- 2/10Mather High SchoolGrades: 9-12Distance: 1.3 mi
Schools provided by the listing agent
- District: 299
Source: MRED as distributed by MLS GRID. This data may not be complete. We recommend contacting the local school district to confirm school assignments for this home.
Get a cash offer in 3 minutes
Find out how much your home could sell for in as little as 3 minutes with a no-obligation cash offer.
Estimated market value
$417,600
Get a cash offer in 3 minutes
Find out how much your home could sell for in as little as 3 minutes with a no-obligation cash offer.
Estimated market value
$417,600
- Illinois
- Cook County
- Chicago
- 60659
- Hollywood Park
- 3940 W Bryn Mawr Ave Apartment 403
Nearby cities
Nearby neighborhoods
Nearby zip codes
Other Chicago Topics
