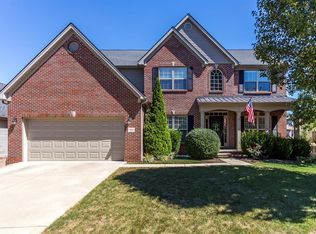
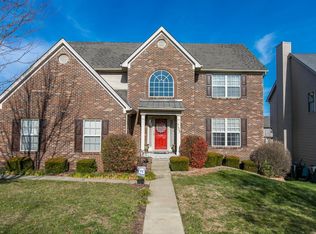
This gorgeous home is a Charleston floor plan with a finished walk-out basement with lots of light. This home has many upgrades that include a central vacuum system, alarm system, enlarged garage with insulated door, transom windows in two bathrooms and master closet, keystones over the windows, sitting room in the master bedroom, large bay area in the living room that extends into the basement, many built-in book shelves and more. You will love this one owner house from the extensively landscaped yard to all the light throughout. There are two fireplaces, one wood burning on the first floor and a dry-stacked stone direct vent gas fireplace in the basement. The master suite has a large tray ceiling, large sitting room with built-in book shelves, a large master bath with a jetted tub, 3X4 shower, and lots of light from the Palladian window and glass block. The enormous master closet has lots of light from two transom windows and plenty of room with pull-down attic access for additional storage. The basement is made for entertaining with a media room with in-wall speakers to the wet bar area with beautiful granite countertops. There is custom tile and stone work throughout the basement that you will absolutely love. There is a large patio and deck on the back for entertaining that are shaded in the afternoon. Contact me for your private showing today! This beautiful one owner home is located in a wonderful subdivision with access to shopping, restaurants, and the Summit at Fritz Farm nearby. Open concept with many upgrades and freshly painted!
This property is not currently displayed as for sale or rent on Zillow. This may be different from what's on other websites or public sources.