Welcome to your small farm! This charming 4 bedroom, 2 bath 1 ½ story home sits on a beautiful 15-acre property with a stocked pond that is ¾ of an acre, offering the perfect blend of comfort and tranquility.
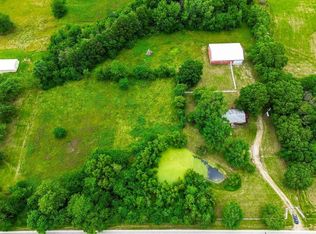
The home features a durable and low-maintenance exterior with metal siding and a metal roof. Roof and gutters with leaf guards are only 4 years old. You will fall in love with the picturesque scene as you enter the property via a long asphalt driveway with beautiful large trees throughout the front yard. A 30 x 50 barn that once contained 6 horse stalls offers ample storage space or the potential for a workshop or new horse stalls. The fully fenced acreage of brome and fescue grasses also features a lean to ready for animals.
The main floor features a master bedroom, providing convenience and privacy. The remaining three bedrooms are located on the upper level, offering comfortable accommodation for family members or guests.
The heart of the home lies in its recently updated kitchen with a double oven and propane gas cooktop. Tall counters with granite countertops provide an ample and comfortable workspace, while new hickory cabinets with soft close drawers offer plenty of storage for all your essentials.
Two HVAC systems ensure optimal comfort throughout the home, with one unit being brand new and the other only 6-7 years old, providing efficiency and reliability. 2 car garage is located in the full basement that also provides plenty of storage space for you needs.
Whether you're enjoying a quiet evening fishing by the pond or entertaining guests this property gives you the space you need and the country feel you want just 12 miles east of Harrisonville.
Sold
Price Unknown
39400 E State Route 2, Garden City, MO 64747
4beds
1,884sqft
Single Family Residence
Built in 1977
15 Acres Lot
$461,900 Zestimate®
$--/sqft
$2,120 Estimated rent
Home value
$461,900
$430,000 - $494,000
$2,120/mo
Zestimate® history
Owner options
List your home for rent
$2,120/mo
Rent Zestimate®
Find your next renter with Zillow Rental Manager. Plus, with online applications, you can quickly screen prospective tenants – for free.
$2,120/mo
Rent Zestimate®
Refinance and save
Refinancing to a lower rate could help reduce your monthly payments and save thousands over the life of the loan.
Explore your selling options
Work with a Zillow partner agent
Leverage their expertise and Zillow's premium Showcase listings to get your home seen by more buyers.
Get startedList with your own agent
Get your home in front of millions of buyers by listing it on Zillow.
Learn how to do itSell it yourself
Take full control of how buyers see your home on Zillow by listing For Sale by Owner (FSBO).
List your homeWhat's special
Zillow last checked:
Listing updated:
Listed by:
Tricia Ruck 816-830-2024,
Realty One Group Encompass-KC North
Bought with:
Susan Schreiber, 2006025593
Keller Williams Platinum Prtnr
Source: Heartland MLS as distributed by MLS GRID,MLS#: 2485302
Facts & features
Interior
Bedrooms & bathrooms
- Bedrooms: 4
- Bathrooms: 2
- Full bathrooms: 2
Primary bedroom
- Features: Luxury Vinyl, Walk-In Closet(s)
- Level: First
- Dimensions: 12 x 13
Bedroom 2
- Features: Ceiling Fan(s), Luxury Vinyl, Walk-In Closet(s)
- Level: Second
- Dimensions: 13 x 15
Bedroom 3
- Features: Luxury Vinyl
- Level: Second
- Dimensions: 11 x 14
Bedroom 4
- Level: Second
- Dimensions: 11 x 13
Primary bathroom
- Features: Ceramic Tiles, Shower Only
- Level: First
- Dimensions: 7 x 7
Bathroom 2
- Features: Linoleum, Shower Over Tub
- Level: Second
- Dimensions: 8 x 9
Dining room
- Features: Ceiling Fan(s), Wood Floor
- Level: First
- Dimensions: 13 x 12
Family room
- Features: Carpet
- Level: First
- Dimensions: 19 x 13
Kitchen
- Features: Ceramic Tiles, Granite Counters
- Level: First
- Dimensions: 12 x 12
Laundry
- Features: Ceramic Tiles
- Level: First
- Dimensions: 11 x 6
Heating
- Electric
Cooling
- Electric
Appliances
- Included: Dishwasher, Exhaust Fan, Microwave, Gas Range
- Laundry: Laundry Room, Main Level
Features
- Ceiling Fan(s), Custom Cabinets, Walk-In Closet(s)
- Flooring: Carpet, Ceramic Tile, Laminate, Luxury Vinyl
- Windows: Thermal Windows
- Basement: Full,Walk-Out Access
- Has fireplace: No
Interior area
- Total structure area: 1,884
- Total interior livable area: 1,884 sqft
- Finished area above ground: 1,884
Property
Parking
- Total spaces: 2
- Parking features: Basement, Garage Faces Side
- Attached garage spaces: 2
Features
- Fencing: Metal
- Waterfront features: Pond
Lot
- Size: 15 Acres
- Features: Acreage
Details
- Additional structures: Outbuilding
- Parcel number: 1120700
Construction
Type & style
- Home type: SingleFamily
- Architectural style: Traditional
- Property subtype: Single Family Residence
Materials
- Metal Siding
- Roof: Metal
Condition
- Year built: 1977
Utilities & green energy
- Sewer: Septic Tank
- Water: Rural - Verify
Community & HOA
Community
- Subdivision: Other
HOA
- Has HOA: No
Location
- Region: Garden City
Financial & listing details
- Tax assessed value: $154,530
- Annual tax amount: $1,486
- Date on market: 6/13/2024
- Listing terms: Cash,Conventional,FHA,USDA Loan,VA Loan
- Ownership: Private
- Road surface type: Paved
Price history
| Date | Event | Price |
|---|---|---|
| 8/22/2024 | Sold | -- |
Source:  Heartland MLS as distributed by MLS GRID #2485302 Report a problem Heartland MLS as distributed by MLS GRID #2485302 Report a problem | ||
| 7/27/2024 | Pending sale | $410,000$218/sqft |
Source: Heartland MLS as distributed by MLS GRID #2485302 Report a problem | ||
| 7/27/2024 | Listed for sale | $410,000$218/sqft |
Source: Heartland MLS as distributed by MLS GRID #2485302 Report a problem | ||
| 7/18/2024 | Contingent | $410,000$218/sqft |
Source: Heartland MLS as distributed by MLS GRID #2485302 Report a problem | ||
| 6/23/2024 | Pending sale | $410,000$218/sqft |
Source: Heartland MLS as distributed by MLS GRID #2485302 Report a problem | ||
| 6/13/2024 | Listed for sale | $410,000$218/sqft |
Source: Heartland MLS as distributed by MLS GRID #2485302 Report a problem | ||
Public tax history
| Year | Property taxes | Tax assessment |
|---|---|---|
| 2025 | $1,748 +10.9% | $29,360 +13.3% |
| 2024 | $1,577 +6.1% | $25,920 |
| 2023 | $1,486 +5.9% | $25,920 +9.9% |
| 2022 | $1,403 0% | $23,580 |
| 2021 | $1,403 | $23,580 +3.3% |
| 2020 | -- | $22,830 |
| 2019 | -- | $22,830 +25.6% |
| 2018 | $1,089 | $18,180 |
| 2017 | $1,089 +3.9% | $18,180 +4.2% |
| 2016 | $1,048 | $17,450 |
| 2015 | $1,048 +5.2% | $17,450 |
| 2014 | $996 | $17,450 |
| 2013 | $996 | $17,450 -2.4% |
| 2011 | -- | $17,880 -0.8% |
| 2010 | -- | $18,030 |
| 2009 | -- | $18,030 |
Find assessor info on the county website
Neighborhood: 64747
Nearby homes
- $--3 bd1 ba1.7k sqft39508 E State Route 2, Garden City, MO 64747Sold
- $210,7002 bd0 ba720 sqft26411 S Old Drum Rd, Garden City, MO 64747Off Market
- $100,3001 bd0 ba240 sqft26311 S Old Drum Rd, Garden City, MO 64747Off Market
- $372,4001 bd0 ba1k sqft26213 S Old Drum Rd, Garden City, MO 64747Off Market
- $71,940-- bd1 ba1.8k sqft26211 S Old Drum Rd, Harrisonville, MO 64701Off Market
- $298,5003 bd0 ba1.6k sqft39209 E State Route 2, Garden City, MO 64747Off Market
- $343,6003 bd0 ba1.9k sqft26115 S Old Drum Rd, Garden City, MO 64747Off Market
- $656,6003 bd0 ba1.8k sqft39608 E State Route 2, Garden City, MO 64747Off Market
Nearby schools
GreatSchools rating
- 7/10Holden Elementary SchoolGrades: PK-5Distance: 9.5 mi
- 3/10Holden Middle SchoolGrades: 6-8Distance: 9.7 mi
- 4/10Holden High SchoolGrades: 9-12Distance: 9.6 mi
Get a cash offer in 3 minutes
Find out how much your home could sell for in as little as 3 minutes with a no-obligation cash offer.
Estimated market value
$461,900
Get a cash offer in 3 minutes
Find out how much your home could sell for in as little as 3 minutes with a no-obligation cash offer.
Estimated market value
$461,900
- Missouri
- Cass County
- Garden City
- 64747
- 39400 E State Route 2
Nearby cities
Nearby zip codes
Other Garden City Topics
