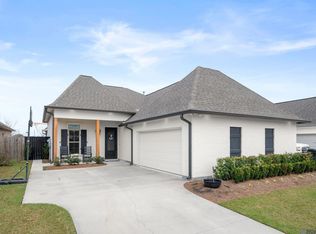
Welcome to Ironwood Estates, a serene country retreat nestled off HWY 42, featuring only 130 single-family homes in a picturesque setting with architectural brick finishes, beautifully landscaped green spaces, and a central lake community. The Linden plan is a stunning 4-bedroom, 2-bathroom home with an added upstairs bonus room, offering open and spacious living areas with 11-foot high ceilings. The interior boasts a gourmet kitchen with a chef's island, GE stainless steel smart appliances, a gas cooktop, separate wall oven, and walk-in pantry, complemented by 3cm granite countertops throughout the kitchen and bathrooms. The private master bedroom features an en-suite bathroom with dual vanities, a walk-in shower, garden tub, WC, and walk-in closet. Additional highlights include wood floors and oversized ceramic tiles, carpeted bedrooms, a full-size utility room, and a private entrance from the enclosed garage. This beautiful home in Ironwood Estates combines the tranquility of a natural setting with modern amenities, making it an ideal choice for those seeking a peaceful yet connected lifestyle.
Sold
Price Unknown
39400 Flagstone Ave, Prairieville, LA 70769
4beds
2,147sqft
Single Family Residence, Residential
Built in 2020
9,147 Square Feet Lot
$387,700 Zestimate®
$--/sqft
$2,461 Estimated rent
Home value
$387,700
$361,000 - $415,000
$2,461/mo
Zestimate® history
Owner options
List your home for rent
$2,461/mo
Rent Zestimate®
Find your next renter with Zillow Rental Manager. Plus, with online applications, you can quickly screen prospective tenants – for free.
$2,461/mo
Rent Zestimate®
Refinance and save
$450/mo
Est. payment
Refinancing to a lower rate could help reduce your monthly payments and save thousands over the life of the loan.
$450/mo
Est. payment
Explore your selling options
Work with a Zillow partner agent
Leverage their expertise and Zillow's premium Showcase listings to get your home seen by more buyers.
Get startedList with your own agent
Get your home in front of millions of buyers by listing it on Zillow.
Learn how to do itSell it yourself
Take full control of how buyers see your home on Zillow by listing For Sale by Owner (FSBO).
List your homeWhat's special
Oversized ceramic tilesGourmet kitchenCentral lake communityWalk-in showerSeparate wall ovenBeautifully landscaped green spacesGarden tub
Zillow last checked:
Listing updated:
Listed by:
Cindy Allen,
Keller Williams Realty Red Stick Partners
Bought with:
Kasey Barnes, 0995688201
Compass - Perkins
Source: ROAM MLS,MLS#: 2025003708
Facts & features
Interior
Bedrooms & bathrooms
- Bedrooms: 4
- Bathrooms: 2
- Full bathrooms: 2
Rooms
- Room types: Bedroom, Primary Bedroom, Dining Room, Kitchen, Living Room, Bonus Room
Primary bedroom
- Features: Ceiling 9ft Plus, Ceiling Fan(s)
- Level: First
- Area: 224
- Dimensions: 16 x 14
Bedroom 1
- Level: First
- Area: 90
- Dimensions: 10 x 9
Bedroom 2
- Level: First
- Area: 110
- Dimensions: 11 x 10
Bedroom 3
- Level: First
- Area: 132
- Dimensions: 12 x 11
Primary bathroom
- Features: Double Vanity, Walk-In Closet(s), Separate Shower, Water Closet
Dining room
- Level: First
- Area: 63
- Dimensions: 9 x 7
Kitchen
- Features: Granite Counters, Counters Solid Surface, Kitchen Island, Pantry, Cabinets Custom Built
- Level: First
- Area: 192
- Dimensions: 12 x 16
Living room
- Level: First
- Area: 240
- Dimensions: 16 x 15
Heating
- Central
Cooling
- Central Air
Appliances
- Included: Gas Cooktop, Dishwasher, Disposal, Microwave, Oven, Range Hood, Separate Cooktop, Stainless Steel Appliance(s)
Features
- Number of fireplaces: 1
- Fireplace features: Ventless
Interior area
- Total structure area: 2,696
- Total interior livable area: 2,147 sqft
Property
Parking
- Parking features: Garage
- Has garage: Yes
Features
- Stories: 1
- Fencing: Full,Other
- Has view: Yes
- View description: Water
- Has water view: Yes
- Water view: Water
- Waterfront features: Lake Front, Walk To Water
Lot
- Size: 9,147 Square Feet
- Dimensions: 32 x 45 x 40 x 99 x 70 x 150
Details
- Parcel number: 20038376
- Special conditions: Standard
Construction
Type & style
- Home type: SingleFamily
- Architectural style: Contemporary
- Property subtype: Single Family Residence, Residential
Materials
- Brick Siding, Fiber Cement, Frame
- Foundation: Slab
Condition
- New construction: No
- Year built: 2020
Details
- Builder name: Alvarez Construction Co., Inc.
Utilities & green energy
- Gas: Entergy
- Sewer: Public Sewer
- Water: Public
Community & HOA
Community
- Subdivision: Ironwood Estates
HOA
- Has HOA: Yes
- Services included: Accounting, Common Areas, Maintenance Grounds, Insurance, Maint Subd Entry HOA, Management
- HOA fee: $450 annually
Location
- Region: Prairieville
Financial & listing details
- Tax assessed value: $366,500
- Annual tax amount: $4,374
- Date on market: 3/2/2025
- Listing terms: Cash,Conventional,FHA,FMHA/Rural Dev,VA Loan
Price history
| Date | Event | Price |
|---|---|---|
| 6/27/2025 | Sold | -- |
Source:  ROAM MLS #2025003708 Report a problem ROAM MLS #2025003708 Report a problem | ||
| 6/14/2025 | Pending sale | $385,000$179/sqft |
Source: ROAM MLS #2025003708 Report a problem | ||
| 5/28/2025 | Contingent | $385,000$179/sqft |
Source: ROAM MLS #2025003708 Report a problem | ||
| 5/7/2025 | Listed for sale | $385,000$179/sqft |
Source: ROAM MLS #2025003708 Report a problem | ||
| 5/4/2025 | Pending sale | $385,000$179/sqft |
Source: ROAM MLS #2025003708 Report a problem | ||
| 4/9/2025 | Price change | $385,000-2.5%$179/sqft |
Source: ROAM MLS #2025003708 Report a problem | ||
| 3/2/2025 | Listed for sale | $395,000$184/sqft |
Source: ROAM MLS #2025003708 Report a problem | ||
| 2/2/2021 | Sold | -- |
Source: ROAM MLS #2020013516 Report a problem | ||
Public tax history
| Year | Property taxes | Tax assessment |
|---|---|---|
| 2025 | $4,374 +29.1% | $36,650 +31% |
| 2024 | $3,389 -0.8% | $27,970 |
| 2023 | $3,417 0% | $27,970 |
| 2022 | $3,417 +747.8% | $27,970 +747.6% |
| 2021 | $403 -2.2% | $3,300 |
| 2020 | $412 -0.6% | $3,300 |
| 2019 | $415 +1% | $3,300 |
| 2018 | $411 | $3,300 |
Find assessor info on the county website
Neighborhood: 70769
Nearby homes
- $317,2003 bd2 ba1.6k sqft39406 Flagstone Ave, Prairieville, LA 70769Off Market
- $--3 bd2 ba1.9k sqft39412 Flagstone Ave, Prairieville, LA 70769Sold
- $397,0003 bd2 ba2.1k sqft39470 Waycross Ave, Prairieville, LA 70769Off Market
- $358,6003 bd2 ba1.9k sqft39416 Flagstone Ave, Prairieville, LA 70769Off Market
- $366,9004 bd2 ba2k sqft39460 Waycross Ave, Prairieville, LA 70769Off Market
- $389,600-- bd-- ba1.9k sqft39422 Flagstone Ave, Prairieville, LA 70769Off Market
- $334,4004 bd2 ba1.8k sqft39428 Flagstone Ave, Prairieville, LA 70769Off Market
- $--3 bd2 ba1.9k sqft39471 Waycross Ave, Prairieville, LA 70769Sold
Nearby schools
GreatSchools rating
- 10/10Prairieville Primary SchoolGrades: PK-5Distance: 0.7 mi
- 10/10Prairieville Middle SchoolGrades: 6-8Distance: 1.2 mi
- NAPrairieville High SchoolGrades: 9-12Distance: 0.5 mi
Schools provided by the listing agent
- District: Ascension Parish
Source: ROAM MLS. This data may not be complete. We recommend contacting the local school district to confirm school assignments for this home.
Get a cash offer in 3 minutes
Find out how much your home could sell for in as little as 3 minutes with a no-obligation cash offer.
Estimated market value
$387,700
Get a cash offer in 3 minutes
Find out how much your home could sell for in as little as 3 minutes with a no-obligation cash offer.
Estimated market value
$387,700
- Louisiana
- Ascension Parish
- Prairieville
- 70769
- 39400 Flagstone Ave
Nearby cities
Nearby zip codes
Other Prairieville Topics
