Skip main navigation
Sold for $765,000
  • Listed by: KELLER WILLIAMS RIVERSIDE CENT • ROSE MARY UTESCH • Contact: 951-313-2823
    Bought with: Trillion Real Estate
    $765,000

    39402 Colony Union St, Murrieta, CA 92563

    8beds
    4,666sqft
    Single Family Residence
    Built in 2002
    6,534 Square Feet Lot
    $852,300 Zestimate®
    $164/sqft
    $4,591 Estimated rent

    Home value

    $852,300

    $810,000 - $903,000

    $4,591/mo

    Zestimate® history
    Loading
    Loading...

    Owner options

    List your home for rent

    $4,591/mo

    Rent Zestimate®

    Find your next renter with Zillow Rental Manager. Plus, with online applications, you can quickly screen prospective tenants – for free.

    Learn more

    $4,591/mo

    Rent Zestimate®

    Refinance and save

    $4,909/mo

    Est. payment

    Refinancing to a lower rate could help reduce your monthly payments and save thousands over the life of the loan.

    See today's rates

    $4,909/mo

    Est. payment

    Explore your selling options

    Work with a Zillow partner agent

    Leverage their expertise and Zillow's premium Showcase listings to get your home seen by more buyers.

    Get started

    List with your own agent

    Get your home in front of millions of buyers by listing it on Zillow.

    Learn how to do it

    Sell it yourself

    Take full control of how buyers see your home on Zillow by listing For Sale by Owner (FSBO).

    List your home

    What's special

    Warm fireplaceArt studioHuge center islandOffice spaceLarge family roomCraft areaHuge master suite
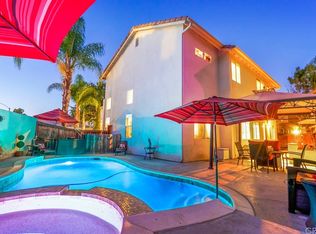
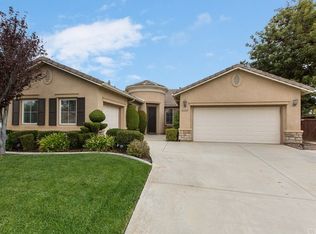
    FABULOUS opportunity to own a beautiful home in the highly desirable gated community called Arborwalk, Old School House!! This huge 3 story home features 8 bedrooms and 4.5 bathrooms! There is a ground floor master suite and a second floor master suite! The laundry room is located on the first floor for your convenience and the washer/dryer is included. The formal living room greets you as you enter the front door, and extends to the formal dining room. On to the huge modern kitchen with appliances included, water softener, reverse osmosis, granite counters, lots of spacious cabinetry, huge center island, and it is open to the large family room. The family room features a warm fireplace and views to the backyard. Up the first staircase to the second floor featuring 6 bedrooms and 3 full bathrooms. There are 2 spacious loft areas along with built in office space and linen cabinets and a laundry shoot. The office space could easily be used as an art studio or craft area. The HUGE master suite is the perfect room to retreat and relax! The master bath calms with a center stage tub, also features a separate shower, dual vanities, and water closet. There are 2 master walk-in closets. The 3rd floor can be 2 bedrooms, or one bedroom and living room, or a home office. Many opportunities to enjoy the 3rd floor! This home features a 4 car garage and has 4 car driveway space parking. The backyard is graded with a landscaped hill, and has a patio, fully fenced. Enjoy the summer outdoors in your private space! This community is located within walking distance to award winning schools, and 5 minutes to the 15 freeway and the 215 freeway. Closeby is the Promenade Mall in Temecula, and many restaurants and entertainment.

    Zillow last checked:

    Listing updated:

    Listed by:

    ROSE MARY UTESCH DRE #01864388 951-313-2823,

    KELLER WILLIAMS RIVERSIDE CENT

    Bought with:

    Gavin Miller, DRE #02158203

    Trillion Real Estate

    Source: CRMLS,MLS#: IV23062413MLS LogoOriginating MLS: California Regional MLS

    Facts & features

    Interior

    Bedrooms & bathrooms
    • Bedrooms: 8
    • Bathrooms: 5
    • Full bathrooms: 4
    • 1/2 bathrooms: 1
    • Main level bathrooms: 2
    • Main level bedrooms: 1
    Rooms
    • Room types: Bonus Room, Bedroom, Family Room, Great Room, Kitchen, Laundry, Loft, Living Room, Primary Bathroom, Primary Bedroom, Office, Other, Pantry, Dining Room
    Primary bedroom
    • Features: Main Level Primary
    Primary bedroom
    • Features: Primary Suite
    Bathroom
    • Features: Bathtub, Closet, Dual Sinks, Enclosed Toilet, Soaking Tub, Separate Shower, Tub Shower
    Kitchen
    • Features: Granite Counters, Kitchen Island, Kitchen/Family Room Combo, Walk-In Pantry
    Heating
    • Central, Fireplace(s), Natural Gas, Solar
    Cooling
    • Central Air
    Appliances
    • Included: Dishwasher, Gas Cooktop, Gas Range, Gas Water Heater, Microwave, Water To Refrigerator, Water Heater, Dryer, Washer
    • Laundry: Inside, Laundry Room
    Features
    • Built-in Features, Breakfast Area, Ceiling Fan(s), Separate/Formal Dining Room, Eat-in Kitchen, Granite Counters, Multiple Staircases, Open Floorplan, Recessed Lighting, Storage, Solid Surface Counters, Loft, Main Level Primary, Multiple Primary Suites, Primary Suite, Walk-In Pantry, Walk-In Closet(s)
    • Flooring: Carpet, Tile, Wood
    • Doors: Sliding Doors
    • Windows: Blinds, Screens, Wood Frames
    • Has fireplace: Yes
    • Fireplace features: Family Room, Gas
    • Common walls with other units/homes: No Common Walls
    Interior area
    • Total interior livable area: 4,666 sqft

    Property

    Parking
    • Total spaces: 8
    • Parking features: Concrete, Direct Access, Driveway, Garage Faces Front, Garage, Garage Door Opener
    • Attached garage spaces: 4
    • Uncovered spaces: 4
    Accessibility
    • Accessibility features: Safe Emergency Egress from Home, Parking
    Features
    • Levels: Three Or More
    • Stories: 3
    • Entry location: Front door
    • Patio & porch: Concrete, Covered, Front Porch, Open, Patio
    • Exterior features: Rain Gutters
    • Pool features: None
    • Spa features: None
    • Fencing: Average Condition,Wood,Wrought Iron
    • Has view: Yes
    • View description: Neighborhood
    Lot
    • Size: 6,534 Square Feet
    • Features: Back Yard, Front Yard, Gentle Sloping, Lawn, Paved, Sprinkler System, Walkstreet, Yard
    Details
    • Parcel number: 913400021
    • Special conditions: Standard

    Construction

    Type & style
    • Home type: SingleFamily
    • Architectural style: Traditional
    • Property subtype: Single Family Residence
    Materials
    • Drywall, Stucco
    • Foundation: Slab
    • Roof: Tile
    Condition
    • Repairs Cosmetic
    • New construction: No
    • Year built: 2002

    Utilities & green energy

    • Electric: Electricity - On Property, Standard
    • Sewer: Public Sewer
    • Water: Public
    • Utilities for property: Electricity Connected, Natural Gas Connected, Water Connected

    Community & HOA

    Community
    • Features: Curbs, Gutter(s), Sidewalks, Gated
    • Security: Carbon Monoxide Detector(s), Security Gate, Gated Community, Smoke Detector(s)
    HOA
    • Has HOA: Yes
    • Amenities included: Call for Rules, Controlled Access, Security
    • HOA fee: $80 monthly
    • HOA name: Arborwalk at Old School House- Elite Management
    • HOA phone: 951-699-1220
    Location
    • Region: Murrieta

    Financial & listing details

    • Price per square foot: $164/sqft
    • Tax assessed value: $780,300
    • Annual tax amount: $11,014
    • Date on market: 4/15/2023
    • Cumulative days on market: 32 days
    • Listing terms: Cash,Cash to New Loan,Conventional,FHA,VA Loan
    • Road surface type: Paved

    Price history

    DateEventPrice
    8/11/2023Sold$765,000-4.3%$164/sqft
    Source: CRMLS #IV23062413 Report a problem
    7/11/2023Pending sale$799,000+1.8%$171/sqft
    Source: CRMLS #IV23062413 Report a problem
    7/11/2023Price change$785,000-1.8%$168/sqft
    Source: CRMLS #IV23062413 Report a problem
    5/31/2023Pending sale$799,000$171/sqft
    Source: CRMLS #IV23062413 Report a problem
    4/15/2023Listed for sale$799,000+57%$171/sqft
    Source: CRMLS #IV23062413 Report a problem
    9/14/2018Sold$509,000$109/sqft
    Source: Public Record Report a problem
    7/16/2018Pending sale$509,000$109/sqft
    Source: BHHS California Properties #OC18163454 Report a problem
    7/9/2018Listed for sale$509,000+2.8%$109/sqft
    Source: Berkshire Hathaway HomeServic #OC18163454 Report a problem
    4/13/2018Listing removed$495,000$106/sqft
    Source: BHHS California Properties #OC18070601 Report a problem
    3/29/2018Listed for sale$495,000+37.5%$106/sqft
    Source: Berkshire Hathaway HomeServic #OC18070601 Report a problem
    3/29/2013Sold$360,000+2.9%$77/sqft
    Source: Public Record Report a problem
    12/30/2012Listed for sale$349,800-12%$75/sqft
    Source: Robert Vollmer #268384851 Report a problem
    8/8/2002Sold$397,500$85/sqft
    Source: Public Record Report a problem

    Public tax history

    YearProperty taxesTax assessment
    2025$11,014 +1.5%$780,300 +2%
    2024$10,849 +20.4%$765,000 +40.2%
    2023$9,009 +5.5%$545,748 +2%
    2022$8,537 +1.4%$535,048 +2%
    2021$8,421 +0.8%$524,558 +1%
    2020$8,353 $519,180 +2%
    2019-- $509,000 +30.6%
    2018$6,790 +1%$389,607 +2%
    2017$6,721 $381,968 +2%
    2016$6,721 +1.8%$374,479 +1.5%
    2015$6,601 +3.7%$368,857 +2%
    2014$6,364 $361,634 +4.2%
    2013-- $347,000 -0.9%
    2012-- $350,000 -3.3%
    2011-- $362,000 +7.7%
    2010-- $336,000 -0.9%
    2009-- $339,000 -22.7%
    2008-- $438,295 +2%
    2007-- $429,702 +2%
    2006-- $421,278 +2%
    2005-- $413,019 +3.9%
    2003-- $397,500 +2743.8%
    2002-- $13,978
    Find assessor info on the county website

    Neighborhood: 92563

    Nearby schools

    GreatSchools rating
    Get a cash offer in 3 minutes
    Find out how much your home could sell for in as little as 3 minutes with a no-obligation cash offer.
    Estimated market value
    $852,300
    Get a cash offer in 3 minutes
    Find out how much your home could sell for in as little as 3 minutes with a no-obligation cash offer.
    Estimated market value
    $852,300