Skip main navigation
Pending
  • $315,000

    394051 W 2800th Rd, Ochelata, OK 74051

    3beds
    2,289sqft
    : 
    $2,075/mo
    Get pre-qualified
    Single Family Residence
    Built in 1978
    2.13 Acres Lot
    $-- Zestimate®
    $138/sqft
    $-- HOA

    What's special

    Ranch-style homeLarge covered back patioDedicated office
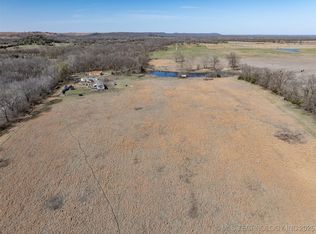
    Country roads, Oklahoma skies, and room to breathe… this one checks all the boxes! Escape the hustle and enjoy true Oklahoma country living on 2 beautiful acres. This ranch-style home offers 3 bedrooms, 2.5 baths, plus a dedicated office—perfect for working from home or creating the hobby space you’ve always wanted. Most recent updates include; fresh interior paint, updated flooring in select areas, freshly painted exterior, NEW aerobic septic AND roof! Love Oklahoma weather? You’ll appreciate the large covered back patio where you can sip your morning coffee, watch the wildlife wander by, and enjoy those famous Oklahoma sunsets. Rain, shine, wind, or one of our surprise weather mood swings—you’ll have the perfect spot to enjoy it all in comfort. Need space for projects, toys, or extra storage? The impressive 30x30 insulated shop with electricity is ready for work or play. Surrounded by nature and peaceful views, you’ll enjoy the serenity of country life without sacrificing convenient access to town amenities. If you’ve been dreaming of wide-open spaces, starry nights, and a slower pace, welcome home.
    50 days
    |
    71
    |
    1
    |

    Likely to sell faster than

    Zillow last checked:

    Listing updated:

    Listed by:

    Tonya Jarvis 918-527-4290,

    RE/MAX Results

    Source: MLS Technology, Inc.,MLS#: 2622721MLS LogoOriginating MLS: MLS Technology

      Facts & features

      Interior

      Bedrooms & bathrooms
      • Bedrooms: 3
      • Bathrooms: 3
      • Full bathrooms: 2
      • 1/2 bathrooms: 1
      Heating
      • Central, Gas
      Cooling
      • Central Air
      Appliances
      • Included: Built-In Range, Built-In Oven, Dishwasher, Gas Water Heater, Oven, Range, Refrigerator, Plumbed For Ice Maker
      • Laundry: Washer Hookup, Gas Dryer Hookup
      Features
      • High Speed Internet, Laminate Counters, Wired for Data, Ceiling Fan(s), Gas Range Connection, Gas Oven Connection, Programmable Thermostat
      • Flooring: Hardwood, Vinyl
      • Doors: Storm Door(s)
      • Windows: Aluminum Frames
      • Basement: None
      • Number of fireplaces: 1
      • Fireplace features: Wood Burning
      Interior area
      • Total structure area: 2,289
      • Total interior livable area: 2,289 sqft

      Property

      Parking
      • Total spaces: 2
      • Parking features: Attached, Garage, Shelves
      • Attached garage spaces: 2
      Features
      • Levels: One
      • Stories: 1
      • Patio & porch: Covered, Patio, Porch
      • Exterior features: Gravel Driveway, Rain Gutters, Satellite Dish
      • Pool features: None
      • Fencing: Barbed Wire
      Lot
      • Size: 2.13 Acres
      • Features: Farm, Mature Trees, Ranch, Wooded
      Details
      • Additional structures: Workshop
      • Parcel number: 0002648
      • Horses can be raised: Yes
      • Horse amenities: Horses Allowed

      Construction

      Type & style
      • Home type: SingleFamily
      • Architectural style: Ranch
      • Property subtype: Single Family Residence
      Materials
      • Brick, Stone, Wood Frame
      • Foundation: Slab
      • Roof: Asphalt,Fiberglass
      Condition
      • Year built: 1978

      Utilities & green energy

      • Sewer: Aerobic Septic
      • Water: Rural
      • Utilities for property: Cable Available, Electricity Available, Natural Gas Available, Phone Available, Water Available

      Community & HOA

      Community
      • Features: Gutter(s), Sidewalks
      • Security: No Safety Shelter, Smoke Detector(s)
      • Subdivision: Washington Co Unplatted
      HOA
      • Has HOA: No
      Location
      • Region: Ochelata

      Financial & listing details

      • Price per square foot: $138/sqft
      • Tax assessed value: $207,885
      • Annual tax amount: $1,384
      • Date on market: 6/19/2026
      • Cumulative days on market: 50 days
      • Listing terms: Conventional,FHA,USDA Loan,VA Loan

        Estimated market value

        Not available

        Estimated sales range

        Not available

        Not available

        Price history

        DateEventPrice
        6/30/2026Pending sale$315,000$138/sqft
        Source: MLS Technology, Inc. #2622721 Report a problem
        6/24/2026Listed for sale$315,000+8.6%$138/sqft
        Source: MLS Technology, Inc. #2622721 Report a problem
        8/15/2025Sold$290,000+1.8%$127/sqft
        Source: MLS Technology, Inc. #2525826 Report a problem
        7/18/2025Pending sale$285,000$125/sqft
        Source: MLS Technology, Inc. #2525826 Report a problem
        7/16/2025Listed for sale$285,000$125/sqft
        Source: MLS Technology, Inc. #2525826 Report a problem
        7/1/2025Pending sale$285,000$125/sqft
        Source: MLS Technology, Inc. #2525826 Report a problem
        6/27/2025Listed for sale$285,000$125/sqft
        Source: MLS Technology, Inc. #2525826 Report a problem

        Public tax history

        YearProperty taxesTax assessment
        2024$1,325 +1.6%$15,073 +3%
        2023$1,304 +4.6%$14,633 +3%
        2022$1,247 -0.1%$14,207
        2021$1,248 -3%$14,207
        2020$1,286 -0.8%$14,207
        2019$1,297 +1.2%$14,207 +1.4%
        2017$1,282 $14,007
        2016$1,282 -3.3%$14,007
        2015$1,326 +4.2%$14,007
        2014$1,272 +21.4%$14,007
        2013$1,047 -0.6%$14,007
        2012$1,054 $14,007
        2011-- $14,007 0%
        2010-- $14,008
        2009-- $14,008
        2008-- $14,008
        2007-- $14,008
        2005-- $14,008
        2004-- $14,008
        Find assessor info on the county website

        Monthly payment

        Est. payment

        Payment breakdown

        Explore the cost of this home by adjusting the details. Changes won't be saved.
        All calculations are estimates and provided by Zillow, Inc. for informational purposes only. Actual amounts may vary.
        HOA fees may include property taxes on listings classified as Co-Ops. Contact the listing agent and/or owner for fee details.
        See how much you could borrow to make a competitive offer.

        Climate risks

        Neighborhood: 74051

        Getting around

        1 / 100
        Car-Dependent
        25 / 100
        Somewhat Bikeable

        Nearby schools

        GreatSchools rating
        Schools provided by the listing agent
        • Elementary: Caney Valley
        • Middle: Caney Valley
        • High: Caney Valley
        • District: Caney Valley - Sch Dist (80)

        Source: MLS Technology, Inc.. This data may not be complete. We recommend contacting the local school district to confirm school assignments for this home.

        A local agent can set up tours, give advice and negotiate with sellers.

        Browse local experts

        Similar homes