Skip main navigation
Sold for $276,500
  • $276,500

    39407 Parklawn Dr, Sterling Heights, MI 48313

    3beds
    2,040sqft
    Single Family Residence
    Built in 1963
    7,840 Square Feet Lot
    $304,600 Zestimate®
    $136/sqft
    $2,427 Estimated rent

    Home value

    $304,600

    $289,000 - $320,000

    $2,427/mo

    Zestimate® history
    Loading
    Loading...

    Owner options

    List your home for rent

    $2,427/mo

    Rent Zestimate®

    Find your next renter with Zillow Rental Manager. Plus, with online applications, you can quickly screen prospective tenants – for free.

    Learn more

    $2,427/mo

    Rent Zestimate®

    Refinance and save

    $1,837/mo

    Est. payment

    Refinancing to a lower rate could help reduce your monthly payments and save thousands over the life of the loan.

    See today's rates

    $1,837/mo

    Est. payment

    Explore your selling options

    Work with a Zillow partner agent

    Leverage their expertise and Zillow's premium Showcase listings to get your home seen by more buyers.

    Get started

    List with your own agent

    Get your home in front of millions of buyers by listing it on Zillow.

    Learn how to do it

    Sell it yourself

    Take full control of how buyers see your home on Zillow by listing For Sale by Owner (FSBO).

    List your home

    What's special

    Attached garageLaundry roomPrivate yard
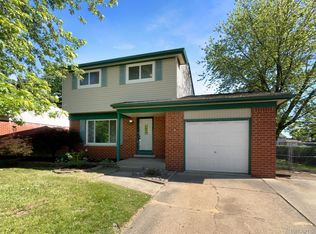
    Price reduced, seller is motivated on this great, Tri-level home in a highly sought area has been refreshed and ready to make it your own. Kitchen with Skylight and moveable island updated in the last 5 years, upper level with 3 bedrooms and full bath, finished lower level features carpeted great room, laundry room, 2nd bathroom w/shower, and encapsulated crawl space perfect for extra storage. Private yard w/patio off of the dining room, attached garage and shed included for all of your yard tools. Located in the highly acclaimed Utica Community Schools district only minutes from beautiful Dodge Park, Sterling Hts. Community Center, and Farmers Market. Centrally located between I-696 & M-59, I-75 & I-94 freeways, just minutes from work, play, shopping, or entertainment. 1 year Home Warranty provided thru Seller with America's Preferred Home Warranty.

    Zillow last checked:

    Listing updated:

    Listed by:

    David Cupp 248-825-5245,

    Keller Williams Paint Creek

    Bought with:

    Ryan Guty, 6501401775

    REALTEAM Real Estate

    Source: MiRealSource,MLS#: 50115280MLS LogoOriginating MLS: MiRealSource

    Facts & features

    Interior

    Bedrooms & bathrooms
    • Bedrooms: 3
    • Bathrooms: 2
    • Full bathrooms: 2
    Bedroom 1
    • Features: Wood
    • Level: Upper
    • Area: 126
    • Dimensions: 14 x 9
    Bedroom 2
    • Features: Wood
    • Level: Upper
    • Area: 121
    • Dimensions: 11 x 11
    Bedroom 3
    • Features: Wood
    • Level: Upper
    • Area: 88
    • Dimensions: 11 x 8
    Bathroom 1
    • Features: Vinyl
    • Level: Upper
    • Area: 56
    • Dimensions: 8 x 7
    Bathroom 2
    • Features: Vinyl
    • Level: Lower
    • Area: 40
    • Dimensions: 8 x 5
    Dining room
    • Features: Carpet
    • Level: Entry
    • Area: 182
    • Dimensions: 14 x 13
    Great room
    • Level: Lower
    • Area: 299
    • Dimensions: 23 x 13
    Kitchen
    • Features: Linoleum
    • Level: Entry
    • Area: 192
    • Dimensions: 16 x 12
    Living room
    • Features: Carpet
    • Level: Entry
    • Area: 176
    • Dimensions: 16 x 11
    Heating
    • Forced Air, Natural Gas
    Cooling
    • Central Air
    Appliances
    • Included: Dishwasher, Dryer, Range/Oven, Refrigerator, Washer, Gas Water Heater
    • Laundry: Lower Level
    Features
    • Flooring: Wood, Carpet, Concrete, Vinyl, Linoleum
    • Basement: Crawl Space
    • Has fireplace: No
    Interior area
    • Total structure area: 2,040
    • Total interior livable area: 2,040 sqft
    • Finished area above ground: 1,488
    • Finished area below ground: 552

    Property

    Parking
    • Total spaces: 2
    • Parking features: Attached
    • Attached garage spaces: 2
    Features
    • Levels: Multi/Split,Tri-Level
    • Frontage length: 65
    Lot
    • Size: 7,840 Square Feet
    • Dimensions: 65 x 120
    • Features: Corner Lot
    Details
    • Additional structures: Shed(s)
    • Parcel number: 1015302040
    • Special conditions: Private

    Construction

    Type & style
    • Home type: SingleFamily
    • Property subtype: Single Family Residence
    Materials
    • Brick, Vinyl Siding
    • Foundation: Slab
    Condition
    • Year built: 1963

    Utilities & green energy

    • Sewer: Public Sanitary
    • Water: Public

    Community & HOA

    Community
    • Subdivision: Plumbrook Village
    HOA
    • Has HOA: No
    Location
    • Region: Sterling Heights

    Financial & listing details

    • Price per square foot: $136/sqft
    • Tax assessed value: $252,000
    • Annual tax amount: $2,062
    • Date on market: 7/14/2023
    • Cumulative days on market: 99 days
    • Listing agreement: Exclusive Right To Sell
    • Listing terms: Cash,Conventional,FHA

    Price history

    DateEventPrice
    11/9/2023Sold$276,500-1.1%$136/sqft
    Source: MiRealSource #50115280 Report a problem
    10/20/2023Pending sale$279,500$137/sqft
    Source: MiRealSource #50115280 Report a problem
    9/12/2023Price change$279,500-3.5%$137/sqft
    Source: MiRealSource #50115280 Report a problem
    7/14/2023Listed for sale$289,500+86.8%$142/sqft
    Source: MiRealSource #50115280 Report a problem
    12/6/2000Sold$155,000$76/sqft
    Source: Public Record Report a problem

    Public tax history

    YearProperty taxesTax assessment
    2025$4,484 +40%$126,000 +8%
    2024$3,202 +55.3%$116,700 +15.2%
    2023$2,062 +2.1%$101,300 +11.8%
    2022$2,020 $90,600 +6.3%
    2021-- $85,200 +9.9%
    2020-- $77,500 +9%
    2019-- $71,100 +8.7%
    2018$1,783 $65,400 +10.1%
    2017-- $59,400
    2016-- $59,400 +7.4%
    2015-- $55,300 +19.2%
    2014-- $46,400
    2012-- --
    2009-- --
    2001$1,944 +41.6%$67,800 +41.3%
    2000$1,373 $48,000
    Find assessor info on the county website

    Neighborhood: 48313

    Nearby schools

    GreatSchools rating
    Schools provided by the listing agent
    • District: Utica Community Schools

    Source: MiRealSource. This data may not be complete. We recommend contacting the local school district to confirm school assignments for this home.

    Get a cash offer in 3 minutes
    Find out how much your home could sell for in as little as 3 minutes with a no-obligation cash offer.
    Estimated market value
    $304,600
    Get a cash offer in 3 minutes
    Find out how much your home could sell for in as little as 3 minutes with a no-obligation cash offer.
    Estimated market value
    $304,600