Welcome to 39407 Schoppert Dr., Centerville, PA! Escape to this charming 3-bedroom, 1-bath seasonal camp offering approximately 950 sq. ft. of living space along beautiful Oil Creek. Situated on approximately 1 acre with impressive creek frontage, this property is tucked away on its own private drive, providing privacy and a peaceful natural setting. Owned by the same family for generations, this is a rare opportunity to own a special retreat. Relax on the back deck while watching trout and other fish swim by, or cast a line right from your backyard. State Game Lands are less than a mile away, offering exceptional hunting, fishing, hiking, and outdoor recreation. Whether you're looking for a weekend getaway or a place to create lasting family memories, this unique property offers the perfect escape to enjoy the beauty and tranquility of the outdoors.
For sale
Price cut: $126K (7/14)
$129,000
39407 Schoppert Dr, Centerville, PA 16404
3beds
956sqft
Single Family Residence
Built in ----
1 Acres Lot
$-- Zestimate®
$135/sqft
$-- HOA
What's special
- 34 days |
- 1,206 |
- 62 |
Zillow last checked:
Listing updated:
Listed by:
Shane Wills (814)573-8598,
Coldwell Banker Select - Edinboro 814-734-1144,
Gretchen Wills 410-533-7595,
Coldwell Banker Select - Edinboro
Source: GEMLS,MLS#: 192034Originating MLS: Greater Erie Board Of Realtors
Facts & features
Interior
Bedrooms & bathrooms
- Bedrooms: 3
- Bathrooms: 1
- Full bathrooms: 1
Bedroom
- Level: Second
- Dimensions: 8x15
Bedroom
- Level: Second
- Dimensions: 7x14
Bedroom
- Level: Second
- Dimensions: 8x121
Dining room
- Level: First
- Dimensions: 12x11
Other
- Level: First
- Dimensions: 4x8
Kitchen
- Level: First
- Dimensions: 11x6
Living room
- Level: First
- Dimensions: 15x23
Other
- Description: Screen-In
- Level: First
- Dimensions: 9x24
Heating
- Propane, Space Heater
Cooling
- None
Appliances
- Included: Electric Oven, Electric Range, Refrigerator
Features
- Ceiling Fan(s), Window Treatments
- Flooring: Carpet, Hardwood, Vinyl, Wood
- Windows: Drapes
- Basement: Crawl Space
- Has fireplace: No
Interior area
- Total structure area: 956
- Total interior livable area: 956 sqft
Property
Features
- Levels: Two
- Stories: 2
- Patio & porch: Porch, Screened
- Exterior features: Storage
- Has view: Yes
- View description: Water
- Has water view: Yes
- Water view: Water
- Waterfront features: Waterfront
Lot
- Size: 1 Acres
- Features: Rolling Slope, Trees, Views, Waterfront
- Topography: Hill
Details
- Additional structures: Shed(s)
- Parcel number: 6105018
- Zoning description: NONE
- Special conditions: Listed As-Is
Construction
Type & style
- Home type: SingleFamily
- Architectural style: Two Story
- Property subtype: Single Family Residence
Materials
- Frame, Mixed
- Roof: Metal
Condition
- Resale
Utilities & green energy
- Sewer: Septic Tank
- Water: Well
Community & HOA
Location
- Region: Centerville
Financial & listing details
- Price per square foot: $135/sqft
- Tax assessed value: $8,422
- Annual tax amount: $712
- Date on market: 7/14/2026
- Road surface type: Dirt
Estimated market value
Not available
Estimated sales range
Not available
Not available
Price history
| Date | Event | Price |
|---|---|---|
| 7/14/2026 | Price change | $129,000-49.4%$135/sqft |
Source: GEMLS #192034 Report a problem | ||
| 6/3/2026 | Price change | $255,000-3.8%$267/sqft |
Source: GEMLS #190304 Report a problem | ||
| 4/8/2026 | Listed for sale | $265,000$277/sqft |
Source: GEMLS #190304 Report a problem | ||
Public tax history
| Year | Property taxes | Tax assessment |
|---|---|---|
| 2025 | $567 | $6,700 |
| 2024 | $567 +5% | $6,700 |
| 2023 | $540 +0.6% | $6,700 |
| 2022 | $537 +0.6% | $6,700 |
| 2021 | $533 -3.4% | $6,700 |
| 2020 | $552 | $6,700 |
| 2019 | $552 +8.7% | $6,700 |
| 2018 | $508 +218% | $6,700 |
| 2017 | $160 | $6,700 |
| 2016 | $160 | $6,700 |
| 2015 | $160 | $6,700 |
| 2014 | -- | $6,700 |
| 2013 | -- | $6,700 |
| 2012 | -- | $6,700 |
| 2011 | -- | $6,700 |
| 2010 | -- | $6,700 |
| 2009 | -- | $6,700 |
| 2008 | -- | $6,700 |
Find assessor info on the county website
Monthly payment
Est. payment
Payment breakdown
Explore the cost of this home by adjusting the details. Changes won't be saved.Climate risks
Neighborhood: 16404
Nearby schools
GreatSchools rating
- 5/10Maplewood El SchoolGrades: K-6Distance: 6.8 mi
- 5/10Maplewood Junior-Senior High SchoolGrades: 7-12Distance: 9 mi
Schools provided by the listing agent
- District: Penncrest
Source: GEMLS. This data may not be complete. We recommend contacting the local school district to confirm school assignments for this home.
- $5,400-- bd-- ba-- sqft39375 Schoppert Dr, Troy, PA 16404Off Market
- $8,100-- bd-- ba-- sqft39385 Schoppert Dr, Centerville, PA 16404Off Market
- $8,100-- bd-- ba-- sqft39371 Schoppert Dr, Troy, PA 16404Off Market
- $9,898-- bd-- ba-- sqft39319 Schoppert Dr, Centerville, PA 16404Off Market
- $3,599-- bd-- ba-- sqft39303 Schoppert Dr, Centerville, PA 16404Off Market
- $1,798-- bd-- ba-- sqft39512 Trolley Run Rd, Centerville, PA 16404Off Market
- $8,999-- bd-- ba-- sqft39380 Trolley Run Rd, Centerville, PA 16404Off Market
- $194,400-- bd-- ba-- sqft39499 Mystic Park Rd, Centerville, PA 16404Off Market
Similar homes
- $149,5003 bd1 ba984 sqft23483 Titusville Rd, Titusville, PA 16354For Sale
 MLS ID #164215, Gail Kriner. Allegheny Valley BOR
 - $--3 bd2 ba1.3k sqft246 Parallel St, Pleasantville, PA 16341Auction
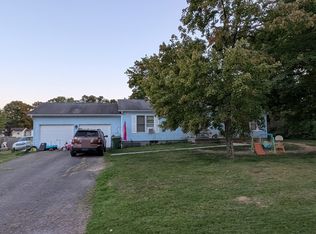 ServiceLink Auction
 - $159,0003 bd1 ba1.3k sqft41070 Mystic Park Rd, Titusville, PA 16354For Sale
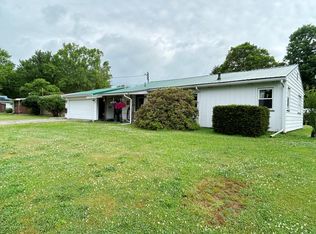 MLS ID #163963, Judith Cochran. Allegheny Valley BOR
 - $139,9002 bd1 ba900 sqft35992 Lake Shore Dr, Union City, PA 16438For Sale
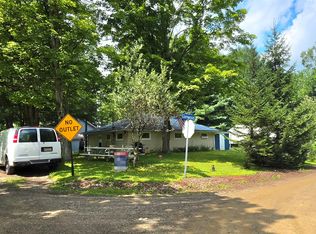 MLS ID #192524, Nicholas Marinelli, Agresti Real Estate. GEMLS
 - $--2 bd1 ba1k sqft803 E Main St, Titusville, PA 16354AuctionAuction.com 1
- $125,0003 bd1 ba1.3k sqft13 E 7th St, Oil City, PA 16301For SaleMLS ID #164213, William Moon, Jr.. Allegheny Valley BOR
- $114,9001 bd1 ba700 sqft45671 Howe Ln Lot 2, Titusville, PA 16354For SaleMLS ID #188181, Daniel Maher, Coldwell Banker Select - Airport. GEMLS
- $130,0002 bd1 ba768 sqft1199 Tank Hill Rd, Pleasantville, PA 16341For SaleMLS ID #163982, Lynn Daniels. Allegheny Valley BOR
- $107,1282 bd1 ba870 sqft188 Follette Dr, Oil City, PA 16301For SaleMLS ID #164164, Robin Moon. Allegheny Valley BOR
- $152,0004 bd1 ba1.3k sqft433 Oak Rd, Oil City, PA 16301For SaleMLS ID #164132, Liz Roth. Allegheny Valley BOR
- $116,0003 bd1 ba1.3k sqft201 E Bissell Ave, Oil City, PA 16301For SaleMLS ID #163889, Breana Shawgo. Allegheny Valley BOR
- $155,0003 bd2 ba1.4k sqft155 Cherry Run Rd, Rouseville, PA 16344For SaleMLS ID #163891, Allen Sharrer. Allegheny Valley BOR
- $140,0002 bd1 ba779 sqft24123 Bloomfield Dr, Union City, PA 16438For SaleMLS ID #1751443, Billie Jo Easterlin. WPMLS
- $136,0003 bd2 ba1.4k sqft111 E 7th St, Oil City, PA 16301For SaleMLS ID #163862, Kristopher Johnson. Allegheny Valley BOR
- $99,0952 bd2 ba810 sqft84 Concord St, Union City, PA 16438For SaleMLS ID #190886, Brandy Bridge, ERA Richmond Real Estate Service. GEMLS
- $165,0003 bd2 ba1.3k sqft231 Manor Dr, Franklin, PA 16323For SaleMLS ID #163969, Robert Richards. Allegheny Valley BOR
- $98,5002 bd1 ba984 sqft288 Meadville Pike, Franklin, PA 16323For SaleMLS ID #164022, Bobbi Lazar. Allegheny Valley BOR
- $99,0002 bd2 ba1k sqft105 S Spring St, Spartansburg, PA 16434For SaleMLS ID #187995, Dan Cruz, Agresti Real Estate. GEMLS
- $80,0003 bd2 ba1.1k sqft33 Plum St, Oil City, PA 16301For SaleMLS ID #164199, Zackery Sharrer. Allegheny Valley BOR
- $150,0004 bd2 ba1k sqft247 Manor Dr, Franklin, PA 16323For SaleMLS ID #1722701, Jeremy Mink. WPMLS
