Rare Privacy-NW living-No HOA with a country charm situated on 3 acre retreat, this fenced expansive property w/private gated access to the Chehalis Western Trail has an ever flowing water fall/custom designed landscaped swimmable eco pool. BBQ suite, composite deck, w/outdoor refrigerator/grill,fire pit near a soaking rock beach and hot tub. Room for RVs/Boats. Near everything, JBLM, Providence Hospital, shopping, dining and Tolmie St Pk. The kitchen boasts high end appliances, expansive new quartz countertops and flooring. A heated turret sitting deck, stunning wood floor entrance to open concept, 3 bed 2 & 1/2 bath. 2nd flr vaulted-ceilings, skylights,ceiling fans,2 car garage w/Tesla charge station.See tour video :)
Sold
Listed by: John L. Scott, Inc • Bradley Kenning
Bought with: Pellego, Inc.
$830,000
3941 16th Lane NE, Olympia, WA 98506
3beds
2,605sqft
Single Family Residence
Built in 1993
2.98 Acres Lot
$826,600 Zestimate®
$319/sqft
$3,587 Estimated rent
Home value
$826,600
$769,000 - $893,000
$3,587/mo
Zestimate® history
Owner options
List your home for rent
$3,587/mo
Rent Zestimate®
Find your next renter with Zillow Rental Manager. Plus, with online applications, you can quickly screen prospective tenants – for free.
$3,587/mo
Rent Zestimate®
Refinance and save
$5,052/mo
Est. payment
Refinancing to a lower rate could help reduce your monthly payments and save thousands over the life of the loan.
$5,052/mo
Est. payment
Explore your selling options
Work with a Zillow partner agent
Leverage their expertise and Zillow's premium Showcase listings to get your home seen by more buyers.
Get startedList with your own agent
Get your home in front of millions of buyers by listing it on Zillow.
Learn how to do itSell it yourself
Take full control of how buyers see your home on Zillow by listing For Sale by Owner (FSBO).
List your homeWhat's special
Eco poolStunning wood floor entranceBbq suiteComposite deckEver flowing water fallHeated turret sitting deckCustom designed landscaped nature
Zillow last checked:
Listing updated:
Listed by:
Bradley Kenning,
John L. Scott, Inc
Bought with:
Dusty Roberts, 24009335
Pellego, Inc.
Source: NWMLS as distributed by MLS GRID,MLS#: 2392838
Facts & features
Interior
Bedrooms & bathrooms
- Bedrooms: 3
- Bathrooms: 3
- Full bathrooms: 2
- 1/2 bathrooms: 1
- Main level bathrooms: 1
Other
- Level: Main
Dining room
- Level: Main
Entry hall
- Level: Main
Kitchen with eating space
- Level: Main
Living room
- Level: Main
Utility room
- Level: Main
Heating
- Fireplace, Fireplace Insert, Forced Air, Electric, Natural Gas
Cooling
- Forced Air
Appliances
- Included: Water Heater: Gas, Water Heater Location: Garage
Features
- Bath Off Primary, Central Vacuum, Ceiling Fan(s), Dining Room
- Flooring: Hardwood, Vinyl, Carpet
- Windows: Double Pane/Storm Window
- Basement: None
- Number of fireplaces: 2
- Fireplace features: Gas, Main Level: 1, Upper Level: 1, Fireplace
Interior area
- Total structure area: 2,605
- Total interior livable area: 2,605 sqft
Property
Parking
- Total spaces: 2
- Parking features: Attached Garage, Off Street
- Attached garage spaces: 2
Features
- Levels: Two
- Stories: 2
- Entry location: Main
- Patio & porch: Bath Off Primary, Built-In Vacuum, Ceiling Fan(s), Double Pane/Storm Window, Dining Room, Fireplace, Fireplace (Primary Bedroom), Vaulted Ceiling(s), Walk-In Closet(s), Water Heater
- Pool features: In Ground, In-Ground
- Has spa: Yes
- Has view: Yes
- View description: Territorial
Lot
- Size: 2.98 Acres
- Features: Adjacent to Public Land, Cul-De-Sac, Dead End Street, Secluded, Hot Tub/Spa
- Topography: Level
- Residential vegetation: Garden Space, Wooded
Details
- Parcel number: 11808310403
- Special conditions: Standard
Construction
Type & style
- Home type: SingleFamily
- Architectural style: 2 Story
- Property subtype: Single Family Residence
Materials
- Wood Siding, Wood Products
- Foundation: Poured Concrete
- Roof: Composition
Condition
- Year built: 1993
- Major remodel year: 1993
Utilities & green energy
- Sewer: Septic Tank, Company: Septic
- Water: Individual Well, Company: Individual well
Community & HOA
Community
- Subdivision: Olympia
Location
- Region: Olympia
Financial & listing details
- Price per square foot: $319/sqft
- Tax assessed value: $716,900
- Annual tax amount: $7,616
- Date on market: 8/11/2025
- Cumulative days on market: 345 days
- Listing terms: Conventional,FHA,VA Loan
Price history
| Date | Event | Price |
|---|---|---|
| 10/28/2025 | Sold | $830,000-7.7%$319/sqft |
Source:  NWMLS as distributed by MLS GRID #2392838 Report a problem NWMLS as distributed by MLS GRID #2392838 Report a problem | ||
| 10/5/2025 | Pending sale | $899,000$345/sqft |
Source: NWMLS as distributed by MLS GRID #2392838 Report a problem | ||
| 9/18/2025 | Price change | $899,000-10%$345/sqft |
Source: NWMLS as distributed by MLS GRID #2392838 Report a problem | ||
| 7/16/2025 | Price change | $998,480-9.1%$383/sqft |
Source: NWMLS as distributed by MLS GRID #2392838 Report a problem | ||
| 6/18/2025 | Listed for sale | $1,098,480+116.4%$422/sqft |
Source: NWMLS as distributed by MLS GRID #2392838 Report a problem | ||
| 7/1/2020 | Sold | $507,500+6.8%$195/sqft |
Source: NWMLS as distributed by MLS GRID #1606367 Report a problem | ||
| 5/31/2020 | Pending sale | $475,000$182/sqft |
Source: Olympia - WEICHERT, REALTORS - Reynolds Real Estate #1606367 Report a problem | ||
| 5/29/2020 | Listed for sale | $475,000$182/sqft |
Source: Olympia - WEICHERT, REALTORS - Reynolds Real Estate #1606367 Report a problem | ||
Public tax history
| Year | Property taxes | Tax assessment |
|---|---|---|
| 2024 | $7,616 +28.5% | $716,900 +19.1% |
| 2023 | $5,926 +1.7% | $601,800 +2.5% |
| 2022 | $5,825 +0.3% | $587,000 +21.3% |
| 2021 | $5,809 -5.8% | $483,900 +0.6% |
| 2020 | $6,169 +15.3% | $481,000 -4.3% |
| 2019 | $5,348 -9.8% | $502,600 +6.6% |
| 2018 | $5,930 +23.7% | $471,500 +16% |
| 2017 | $4,793 | $406,350 +9.4% |
| 2016 | $4,793 | $371,400 +6% |
| 2014 | $4,793 | $350,400 +5.5% |
| 2013 | -- | $332,100 |
| 2012 | $4,488 | -- |
| 2011 | -- | -- |
| 2010 | -- | -- |
| 2009 | $4,266 | -- |
| 2008 | -- | -- |
| 2007 | $4,281 -29.4% | -- |
| 2006 | $6,068 +60.7% | -- |
| 2005 | $3,775 | -- |
| 2004 | -- | -- |
| 2002 | -- | -- |
| 2001 | $3,901 -2.5% | $243,300 |
| 2000 | $4,000 | $243,300 |
Find assessor info on the county website
Neighborhood: 98506
Nearby homes
- $435,0003 bd2 ba1.5k sqft3822 15th Ct NE, Olympia, WA 98506Sold

- $470,0003 bd2 ba1.5k sqft1618 Mapleridge Dr NE, Olympia, WA 98506Sold
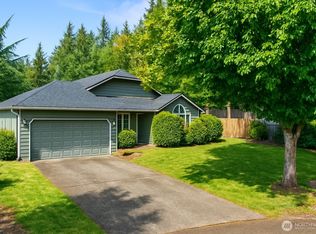
- $140,00010,362.924 Square Feet1713 Mike Ct NE, Olympia, WA 98506Sold
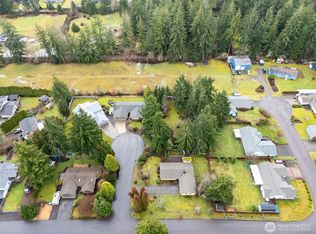
- $471,0003 bd3 ba1.8k sqft1532 Mapleridge Dr NE, Olympia, WA 98506Sold

- $516,0004 bd3 ba1.8k sqft1619 Mapleridge Dr NE, Olympia, WA 98506Sold
- $569,0003 bd2 ba1.8k sqft3914 14th Ct NE, Olympia, WA 98506Pending
- $510,0003 bd2 ba1.9k sqft3919 15th Ct NE, Olympia, WA 98506Sold
- $589,0003 bd3 ba1.9k sqft4008 15th Ct NE, Olympia, WA 98506Sold
Nearby schools
GreatSchools rating
- 5/10Pleasant Glade Elementary SchoolGrades: PK-5Distance: 0.6 mi
- 5/10Chinook Middle SchoolGrades: 6-8Distance: 0.7 mi
- 7/10North Thurston High SchoolGrades: 9-12Distance: 0.6 mi
Get a cash offer in 3 minutes
Find out how much your home could sell for in as little as 3 minutes with a no-obligation cash offer.
Estimated market value
$826,600
Get a cash offer in 3 minutes
Find out how much your home could sell for in as little as 3 minutes with a no-obligation cash offer.
Estimated market value
$826,600
- Washington
- Thurston County
- Olympia
- 98506
- 3941 16th Lane NE
Nearby cities
Nearby neighborhoods
Nearby zip codes
Other Olympia Topics
