This two-story condominium exudes taste, class and style – 21st century living at its finest. Set on a quiet block just a short stroll from Castro Street, the home occupies the third and fourth floors of the two-unit building, providing two levels of gorgeous panoramas of the city skyline, Bay Bridge and Civic Center. A three-story private courtyard features incredible landscaping details from a fountain on the lower level to a bridge on the second level to a striking steel staircase that winds its way up to a secluded outlook perched high above the Castro. On the lower level, the master suite features stunning views from both the bedroom and bathroom. Two additional bedrooms, a guest bathroom and laundry complete the level. Enter the home by stairs that are flanked on both sides by a gallery featuring perfectly placed artwork or instead take the elevator, which starts in the ground-floor parking garage and stops on the home’s lower level. Handsome, dark-stained floors and open hallways throughout provide a contemporary, stylish flair. Upstairs, an expansive front patio extends off the living room, offering more sweeping views of the city. The open floor plan is truly ideal for modern living. It is currently configured to include a spacious formal living room, a formal dining room and a family room just off the updated kitchen. An alcove separates a home office and powder room from the main living space.
Sold for $3,130,000
$3,130,000
3941 19th St, San Francisco, CA 94114
3beds
2baths
2,154sqft
Condo
Built in 1998
-- sqft lot
$3,496,000 Zestimate®
$1,453/sqft
$-- Estimated rent
Home value
$3,496,000
$3.11M - $3.95M
Not available
Zestimate® history
Owner options
List your home for rent
Find your next renter with Zillow Rental Manager. Plus, with online applications, you can quickly screen prospective tenants – for free.
Refinance and save
$20,714/mo
Est. payment
Refinancing to a lower rate could help reduce your monthly payments and save thousands over the life of the loan.
$20,714/mo
Est. payment
Explore your selling options
Work with a Zillow partner agent
Leverage their expertise and Zillow's premium Showcase listings to get your home seen by more buyers.
Get startedList with your own agent
Get your home in front of millions of buyers by listing it on Zillow.
Learn how to do itSell it yourself
Take full control of how buyers see your home on Zillow by listing For Sale by Owner (FSBO).
List your homeWhat's special
Facts & features
Interior
Bedrooms & bathrooms
- Bedrooms: 3
- Bathrooms: 2.5
Features
- Has fireplace: Yes
Interior area
- Total interior livable area: 2,154 sqft
Property
Details
- Parcel number: 3601097
Construction
Type & style
- Home type: Condo
Condition
- Year built: 1998
Community & HOA
Location
- Region: San Francisco
Financial & listing details
- Price per square foot: $1,453/sqft
- Tax assessed value: $3,111,990
- Annual tax amount: $37,613
Price history
| Date | Event | Price |
|---|---|---|
| 2/13/2026 | Sold | $3,130,000+8.9%$1,453/sqft |
Source: Public Record Report a problem | ||
| 8/3/2020 | Sold | $2,875,000+64.3%$1,335/sqft |
Source: Public Record Report a problem | ||
| 6/29/2011 | Sold | $1,750,000$812/sqft |
Source: Public Record Report a problem | ||
| 6/4/2011 | Listed for sale | $1,750,000+52.2%$812/sqft |
Source: McGuire Marina Office #385709 Report a problem | ||
| 6/29/2001 | Sold | $1,150,000+27.8%$534/sqft |
Source: Public Record Report a problem | ||
| 11/10/1998 | Sold | $900,000$418/sqft |
Source: Public Record Report a problem | ||
Public tax history
| Year | Property taxes | Tax assessment |
|---|---|---|
| 2025 | $37,613 +3% | $3,111,990 +2% |
| 2024 | $36,529 +1.5% | $3,050,972 +2% |
| 2023 | $35,993 +1.9% | $2,991,150 +2% |
| 2022 | $35,328 +1.8% | $2,932,500 +2% |
| 2021 | $34,710 +3.6% | $2,875,000 +40.2% |
| 2020 | $33,515 +37.1% | $2,050,072 +2% |
| 2019 | $24,439 +3.5% | $2,009,876 +2% |
| 2018 | $23,615 +2.5% | $1,970,468 +2% |
| 2017 | $23,039 +1.6% | $1,931,832 +2% |
| 2016 | $22,686 +1.2% | $1,893,954 +1.5% |
| 2015 | $22,407 +2.7% | $1,865,506 +2% |
| 2014 | $21,816 | $1,828,964 +0.5% |
| 2013 | -- | $1,820,700 +2% |
| 2012 | -- | $1,785,000 +32% |
| 2011 | -- | $1,352,560 +0.8% |
| 2010 | -- | $1,342,452 -0.2% |
| 2009 | -- | $1,345,642 -32% |
| 2008 | -- | $1,978,887 +2% |
| 2007 | -- | $1,940,088 +2% |
| 2006 | -- | $1,902,048 +2% |
| 2005 | -- | $1,864,755 +3.9% |
| 2003 | -- | $1,794,690 +53% |
| 2002 | -- | $1,173,000 +25.3% |
| 2001 | -- | $936,360 +46.9% |
| 2000 | -- | $637,500 |
Find assessor info on the county website
Neighborhood: Dolores Heights
Nearby homes
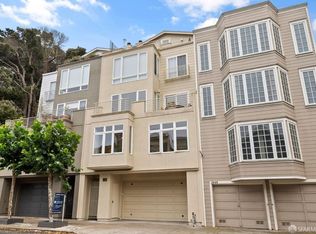
- $1,750,0002 bd3 ba1.7k sqft3943 19th St, San Francisco, CA 94114Sold
- $3,727,0003 bd2 ba2.2k sqft3945 19th St, San Francisco, CA 94114Off Market

- $1,250,0003 bd3 ba2k sqft3931 19th St, San Francisco, CA 94114Sold

- $1,025,0002,848 sqft3929 19th St, San Francisco, CA 94114Sold

- $1,590,100-- bd3 ba-- sqft3949 19th St, San Francisco, CA 94114Off Market
- $1,820,0002 bd3 ba2.1k sqft3939 19th St, San Francisco, CA 94114Sold
- $3,273,5002 bd2 ba1.5k sqft3955 19th St, San Francisco, CA 94114Off Market
- $775,0002,848 sqft3927 19th St, San Francisco, CA 94114Sold
Nearby schools
GreatSchools rating
- 6/10Milk (Harvey) Civil Rights Elementary SchoolGrades: K-5Distance: 0.3 mi
- 1/10Everett Middle SchoolGrades: 6-8Distance: 0.3 mi
- 3/10Mission High SchoolGrades: 9-12Distance: 0.3 mi
Schools provided by the listing agent
- District: Eureka Valley/Dolores Heights
Source: The MLS. This data may not be complete. We recommend contacting the local school district to confirm school assignments for this home.
Get a cash offer in 3 minutes
Find out how much your home could sell for in as little as 3 minutes with a no-obligation cash offer.
Estimated market value
$3,496,000
Get a cash offer in 3 minutes
Find out how much your home could sell for in as little as 3 minutes with a no-obligation cash offer.
Estimated market value
$3,496,000
