Move-in ready 3BR/2BA block home with 2-car garage in the desirable Central Oak neighborhood! This home offers an open floor plan with fresh interior paint, new carpet in the bedrooms, and abundant natural light. The kitchen features stainless steel appliances, crisp white cabinetry, and a center island that flows seamlessly to the dining and living areas. The spacious primary suite includes sliding glass doors that open to the fully fenced backyard, perfect for pets, gardening, or entertaining. Additional highlights include indoor laundry with washer/dryer, a large garage for parking or storage. Just minutes to vibrant Grand Central District with its award-winning restaurants, breweries, shops, and art galleries, and a short drive to downtown St. Pete, Tropicana Field, and our world-class Gulf beaches. A great opportunity to own in a growing neighborhood close to everything!
Sold for $370,000
$370,000
3941 9th Ave N, Saint Petersburg, FL 33713
3beds
1,300sqft
Single Family Residence
Built in 2007
4,815 Square Feet Lot
$370,600 Zestimate®
$285/sqft
$3,028 Estimated rent
Home value
$370,600
$337,000 - $408,000
$3,028/mo
Zestimate® history
Owner options
List your home for rent
$3,028/mo
Rent Zestimate®
Find your next renter with Zillow Rental Manager. Plus, with online applications, you can quickly screen prospective tenants – for free.
$3,028/mo
Rent Zestimate®
Refinance and save
$2,553/mo
Est. payment
Refinancing to a lower rate could help reduce your monthly payments and save thousands over the life of the loan.
$2,553/mo
Est. payment
Explore your selling options
Work with a Zillow partner agent
Leverage their expertise and Zillow's premium Showcase listings to get your home seen by more buyers.
Get startedList with your own agent
Get your home in front of millions of buyers by listing it on Zillow.
Learn how to do itSell it yourself
Take full control of how buyers see your home on Zillow by listing For Sale by Owner (FSBO).
List your homeWhat's special
Center islandLarge garageFresh interior paintAbundant natural lightOpen floor planIndoor laundryCrisp white cabinetry
Zillow last checked:
Listing updated:
Listed by:
David Price 727-458-4537,
COLDWELL BANKER REALTY 727-822-9111
Bought with:
Stephanie Rosh, 3303795
CHARLES RUTENBERG REALTY INC
Source: Stellar MLS,MLS#: TB8427941 Originating MLS: Suncoast Tampa
Originating MLS: Suncoast Tampa
Facts & features
Interior
Bedrooms & bathrooms
- Bedrooms: 3
- Bathrooms: 2
- Full bathrooms: 2
Rooms
- Room types: Utility Room
Primary bedroom
- Features: Ceiling Fan(s), Built-in Closet
- Level: First
- Area: 156 Square Feet
- Dimensions: 13x12
Bedroom 2
- Features: Built-in Closet
- Level: First
- Area: 81 Square Feet
- Dimensions: 9x9
Bedroom 3
- Features: Built-in Closet
- Level: First
- Area: 108 Square Feet
- Dimensions: 9x12
Kitchen
- Level: First
- Area: 110 Square Feet
- Dimensions: 10x11
Living room
- Level: First
- Area: 210 Square Feet
- Dimensions: 21x10
Heating
- Central, Electric
Cooling
- Central Air
Appliances
- Included: Dishwasher, Dryer, Electric Water Heater, Microwave, Range, Refrigerator, Washer
- Laundry: Inside, Laundry Closet
Features
- Ceiling Fan(s), Open Floorplan, Primary Bedroom Main Floor
- Flooring: Carpet, Ceramic Tile, Luxury Vinyl
- Doors: Sliding Doors
- Windows: Blinds
- Has fireplace: No
Interior area
- Total structure area: 1,750
- Total interior livable area: 1,300 sqft
Property
Parking
- Total spaces: 2
- Parking features: Garage - Attached
- Attached garage spaces: 2
Features
- Levels: One
- Stories: 1
- Patio & porch: Covered, Deck, Patio, Porch
Lot
- Size: 4,815 Square Feet
- Dimensions: 45.0 x 107.0
- Features: City Lot
Details
- Parcel number: 153116182880210170
- Zoning: SFR
- Special conditions: None
Construction
Type & style
- Home type: SingleFamily
- Architectural style: Traditional
- Property subtype: Single Family Residence
Materials
- Block
- Foundation: Slab
- Roof: Shingle
Condition
- New construction: No
- Year built: 2007
Utilities & green energy
- Sewer: Public Sewer
- Water: Public
- Utilities for property: Electricity Connected, Public, Sewer Connected, Water Connected
Community & HOA
Community
- Features: None
- Pet fee: $0 monthly
- Subdivision: CORSONS SUB
HOA
- Has HOA: No
- Services included: None
Location
- Region: Saint Petersburg
Financial & listing details
- Price per square foot: $285/sqft
- Tax assessed value: $368,573
- Annual tax amount: $6,590
- Date on market: 9/17/2025
- Cumulative days on market: 50 days
- Listing terms: Cash,Conventional,FHA,VA Loan
- Ownership: Fee Simple
- Total actual rent: 0
- Electric utility on property: Yes
- Road surface type: Paved
Price history
| Date | Event | Price |
|---|---|---|
| 1/7/2026 | Sold | $370,000-5.1%$285/sqft |
Source:  Stellar MLS #TB8427941 Report a problem Stellar MLS #TB8427941 Report a problem | ||
| 11/10/2025 | Pending sale | $390,000$300/sqft |
Source: Stellar MLS #TB8427941 Report a problem | ||
| 10/30/2025 | Price change | $390,000-2.5%$300/sqft |
Source: Stellar MLS #TB8427941 Report a problem | ||
| 10/8/2025 | Price change | $400,000-4.5%$308/sqft |
Source: Stellar MLS #TB8427941 Report a problem | ||
| 9/17/2025 | Listed for sale | $419,000+366.1%$322/sqft |
Source: Stellar MLS #TB8427941 Report a problem | ||
| 2/27/2021 | Listing removed | -- |
Source: Owner Report a problem | ||
| 11/26/2020 | Listing removed | $2,000$2/sqft |
Source: Owner Report a problem | ||
| 11/15/2020 | Listed for rent | $2,000$2/sqft |
Source: Owner Report a problem | ||
| 3/23/2012 | Sold | $89,900$69/sqft |
Source: Public Record Report a problem | ||
| 1/25/2012 | Listed for sale | $89,900-48.6%$69/sqft |
Source: RE/MAX Metro #U7536632 Report a problem | ||
| 7/2/2010 | Listing removed | $174,900$135/sqft |
Source: HUTTON REALTY #T2227964 Report a problem | ||
| 2/27/2010 | Listed for sale | $174,900+80.3%$135/sqft |
Source: HUTTON REALTY #T2227964 Report a problem | ||
| 8/11/2006 | Sold | $97,000$75/sqft |
Source: Public Record Report a problem | ||
Public tax history
| Year | Property taxes | Tax assessment |
|---|---|---|
| 2024 | $6,591 +7.4% | $324,601 +10% |
| 2023 | $6,134 +12.4% | $295,092 +10% |
| 2022 | $5,458 +6.5% | $268,265 +10% |
| 2021 | $5,127 +204.2% | $243,877 +101.1% |
| 2020 | $1,685 +2.6% | $121,283 +2.3% |
| 2019 | $1,642 | $118,556 +1.9% |
| 2018 | $1,642 +2.1% | $116,345 +2.1% |
| 2017 | $1,609 +3.3% | $113,952 +2.1% |
| 2016 | $1,558 -1.4% | $111,608 +0.7% |
| 2015 | $1,580 +0.8% | $110,832 +0.8% |
| 2014 | $1,567 -4.8% | $109,952 -2.3% |
| 2013 | $1,647 -30.5% | $112,559 +9.6% |
| 2012 | $2,371 | $102,665 +9.2% |
| 2011 | -- | $94,058 -17.7% |
| 2010 | -- | $114,292 -5% |
| 2009 | -- | $120,327 -13.8% |
| 2008 | $3,008 | $139,600 +184.9% |
| 2007 | -- | $49,000 +12.1% |
| 2005 | -- | $43,700 |
Find assessor info on the county website
Neighborhood: Central Oak Park
Nearby homes
- $400,0003 bd2 ba1.7k sqft3949 9th Ave N, Saint Petersburg, FL 33713Sold

- $289,3003 bd1 ba1k sqft3929 9th Ave N, Saint Petersburg, FL 33713Off Market
- $282,3002 bd-- ba1k sqft3953 9th Ave N, Saint Petersburg, FL 33713Off Market
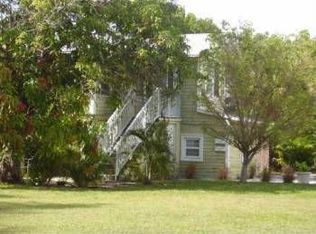
- $260,0003 bd1 ba700 sqft3925 9th Ave N, Saint Petersburg, FL 33713Sold
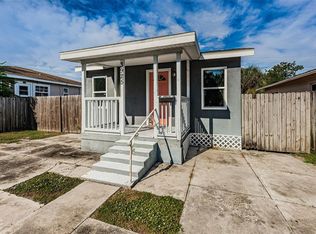
- $332,3002 bd1 ba800 sqft3934 10th Ave N, Saint Petersburg, FL 33713Off Market
- $--1 bd1 ba750 sqft3934 10th Avenue N #FL 2ND, Saint Petersburg, FL 33713Off Market
- $190,6001 bd1 ba489 sqft3971 9th Ave N UNIT 1/2, Saint Petersburg, FL 33713Off Market
- $320,5002 bd1 ba944 sqft3971 9th Ave N, Saint Petersburg, FL 33713Off Market
Nearby schools
GreatSchools rating
- 3/10Mount Vernon Elementary SchoolGrades: PK-5Distance: 0.6 mi
- 7/10Tyrone Middle SchoolGrades: 6-8Distance: 2.6 mi
- 6/10St. Petersburg High SchoolGrades: 9-12Distance: 1.2 mi
Schools provided by the listing agent
- Elementary: Mount Vernon Elementary-PN
- Middle: Tyrone Middle-PN
- High: St. Petersburg High-PN
Source: Stellar MLS. This data may not be complete. We recommend contacting the local school district to confirm school assignments for this home.
Get a cash offer in 3 minutes
Find out how much your home could sell for in as little as 3 minutes with a no-obligation cash offer.
Estimated market value
$370,600
Get a cash offer in 3 minutes
Find out how much your home could sell for in as little as 3 minutes with a no-obligation cash offer.
Estimated market value
$370,600
Nearby cities
Nearby neighborhoods
Nearby zip codes
Other Saint Petersburg Topics
- Apartments for Rent in 33713
- Houses for Sale in 33713
- Houses for Rent in 33713
- 33713 Real Estate
- Saint Petersburg Condos
- Houses for Sale in Saint Petersburg
- Newest Listings in Saint Petersburg
- Saint Petersburg Home Values
- Saint Petersburg Real Estate Agents
- Saint Petersburg Refinance
- Saint Petersburg Mortgage Rates
