Skip main navigation
Closed
  • $179,900

    3941 Adams Ave, Shadyside, OH 43947

    3beds
    1,120sqft
    Single Family Residence
    Built in 1915
    3,798.43 Square Feet Lot
    $189,800 Zestimate®
    $161/sqft
    $1,263 Estimated rent

    Home value

    $189,800

    $180,000 - $199,000

    $1,263/mo

    Zestimate® history
    Loading
    Loading...

    Owner options

    List your home for rent

    $1,263/mo

    Rent Zestimate®

    Find your next renter with Zillow Rental Manager. Plus, with online applications, you can quickly screen prospective tenants – for free.

    Learn more

    $1,263/mo

    Rent Zestimate®

    Refinance and save

    $1,195/mo

    Est. payment

    Refinancing to a lower rate could help reduce your monthly payments and save thousands over the life of the loan.

    See today's rates

    $1,195/mo

    Est. payment

    Explore your selling options

    Work with a Zillow partner agent

    Leverage their expertise and Zillow's premium Showcase listings to get your home seen by more buyers.

    Get started

    List with your own agent

    Get your home in front of millions of buyers by listing it on Zillow.

    Learn how to do it

    Sell it yourself

    Take full control of how buyers see your home on Zillow by listing For Sale by Owner (FSBO).

    List your home

    What's special

    Electric fireplaceSingle detached garageBeautiful vinyl fenceUpdated main level bathBackyard spaceLaundry area
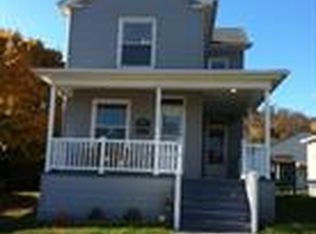
    Welcome to Adams Ave. Shadyside! A warm and welcoming front porch draws you into this home. Oak flooring throughout the main level and all new laminate upstairs. A cozy living room with an electric fireplace that leads into the kitchen area. All appliances stay with the home including the washer and dryer. First floor laundry area is next to the updated main level bath. Three bedrooms upstairs, with one bedroom being captured. The backyard space is private and great for entertaining, that includes a 15'x54" heated pool. A beautiful vinyl fence keeps the area private. A single detached garage is heated and insulated. New HW tank in 2024, septic line replaced in 2023 including basement drain lines. A waste grinder also installed. Basement is dry. Make an appointment today!

    Zillow last checked:

    Listing updated:

    Listing Provided by:

    Jon Falbo 740-695-5559,

    Carol Goff & Associates

    Bought with:

    Chad Wilson, 2021001285

    EXP Realty, LLC.

    Source: MLS Now,MLS#: 5033449MLS LogoOriginating MLS: East Central Association of REALTORS

    Facts & features

    Interior

    Bedrooms & bathrooms
    • Bedrooms: 3
    • Bathrooms: 1
    • Full bathrooms: 1
    • Main level bathrooms: 1
    Other
    • Features: Fireplace
    Heating
    • Forced Air, Gas
    Cooling
    • Central Air
    Appliances
    • Included: Dryer, Dishwasher, Freezer, Microwave, Range, Refrigerator, Washer
    • Laundry: Main Level
    Features
    • Basement: Full
    • Number of fireplaces: 1
    • Fireplace features: Electric
    Interior area
    • Total structure area: 1,120
    • Total interior livable area: 1,120 sqft
    • Finished area above ground: 1,120

    Property

    Parking
    • Total spaces: 1
    • Parking features: Detached, Garage, None
    • Garage spaces: 1
    Features
    • Levels: Two
    • Stories: 2
    • Patio & porch: Front Porch
    • Has private pool: Yes
    • Fencing: Back Yard
    Lot
    • Size: 3,798 sqft
    Details
    • Parcel number: 1700790000

    Construction

    Type & style
    • Home type: SingleFamily
    • Architectural style: Conventional
    • Property subtype: Single Family Residence
    Materials
    • Vinyl Siding
    • Roof: Asphalt,Fiberglass
    Condition
    • Year built: 1915

    Utilities & green energy

    • Sewer: Public Sewer
    • Water: Public

    Community & neighborhood

    Location
    • Region: Shadyside
    • Subdivision: Neff Real Estate & Improv

    Price history

    DateEventPrice
    6/13/2024Pending sale$189,900+5.6%$170/sqft
    Source: MLS Now #5033449 Report a problem
    6/12/2024Sold$179,900-5.3%$161/sqft
    Source: MLS Now #5033449 Report a problem
    5/14/2024Contingent$189,900$170/sqft
    Source: MLS Now #5033449 Report a problem
    4/25/2024Price change$189,900+35.7%$170/sqft
    Source: MLS Now #5033449 Report a problem
    12/28/2021Pending sale$139,900+2.9%$125/sqft
    Source: MLS Now #4331972 Report a problem
    12/27/2021Sold$136,000-2.8%$121/sqft
    Source: MLS Now #4331972 Report a problem
    11/11/2021Contingent$139,900$125/sqft
    Source: MLS Now #4331972 Report a problem
    11/9/2021Listed for sale$139,900+147.6%$125/sqft
    Source: MLS Now #4331972 Report a problem
    11/16/2009Sold$56,500-5.7%$50/sqft
    Source: Public Record Report a problem
    11/15/2009Listed for sale$59,900$53/sqft
    Source: Visual Tour #9505602 Report a problem

    Public tax history

    YearProperty taxesTax assessment
    2024$1,643 +31.3%$40,110 +45.4%
    2023$1,251 +2.3%$27,580
    2022$1,223 $27,580 +0%
    2021$1,223 +15.4%$27,570 +17%
    2020$1,060 -0.3%$23,570
    2019$1,063 +3.8%$23,570
    2018$1,024 -3.2%$23,570 +9.9%
    2017$1,058 -0.4%$21,440
    2016$1,063 -0.4%$21,440
    2015$1,067 +7.9%$21,440 +10.4%
    2014$989 +18.6%$19,420
    2013$834 $19,420
    2012$834 +20.2%$19,420 +14.7%
    2011$694 -2.8%$16,930
    2010$713 -8.5%$16,930
    2009$780 $16,930
    2008$780 +0.9%$16,930
    2007$773 +38.4%$16,930 +31.1%
    2006$558 $12,910
    2005$558 +88%$12,910
    2004$297 +0%$12,910
    2003$297 +3.8%$12,910 +7%
    2002$286 -2.5%$12,060
    2001$294 +6%$12,060 +36.6%
    2000$277 $8,830

    Find assessor info on the county website

    Neighborhood: 43947

    Nearby schools

    GreatSchools rating
    Schools provided by the listing agent
    • District: Shadyside LSD - 705

    Source: MLS Now. This data may not be complete. We recommend contacting the local school district to confirm school assignments for this home.

    Get pre-qualified for a loan
    At Zillow Home Loans, we can pre-qualify you in as little as 5 minutes with no impact to your credit score.

    An equal housing lender. NMLS #10287.