Skip main navigation
Off market
  • $264,300

    3941 Arlington Ave, Fort Wayne, IN 46807

    3beds
    2,683sqft
    Single Family Residence
    Built in ----
    -- sqft lot
    $264,300 Zestimate®
    $99/sqft
    $1,906 Estimated rent

    Home value

    $264,300

    $246,000 - $283,000

    $1,906/mo

    Zestimate® history
    Loading
    Loading...

    Owner options

    List your home for rent

    $1,906/mo

    Rent Zestimate®

    Find your next renter with Zillow Rental Manager. Plus, with online applications, you can quickly screen prospective tenants – for free.

    Learn more

    $1,906/mo

    Rent Zestimate®

    Refinance and save

    $1,610/mo

    Est. payment

    Refinancing to a lower rate could help reduce your monthly payments and save thousands over the life of the loan.

    See today's rates

    $1,610/mo

    Est. payment

    Explore your selling options

    Work with a Zillow partner agent

    Leverage their expertise and Zillow's premium Showcase listings to get your home seen by more buyers.

    Get started

    List with your own agent

    Get your home in front of millions of buyers by listing it on Zillow.

    Learn how to do it

    Sell it yourself

    Take full control of how buyers see your home on Zillow by listing For Sale by Owner (FSBO).

    List your home

    What's special

    Unfinished basementLarge walk-up atticSpacious gazeboSleek finishesLarge dog doorHot tubSliding glass doors

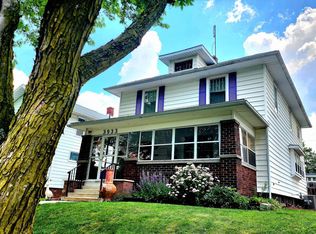
    Charming 3-Bedroom, 2.5-Bath Home in Desirable 07 Neighborhood Just Steps from Friendly Fox & Antonuccio's Italian Market. Welcome to this beautifully updated 3-bedroom, 2.5-bathroom home located in the highly sought-after 07 neighborhood, just one block from the iconic Friendly Fox and Antonuccio's Italian Market. Walking distance to Chance Bar, Brava's and Packard House. Perfectly blending modern upgrades with classic charm, this property offers both style and functionality for a comfortable lifestyle. This home offers a fully remodeled kitchen and bathrooms, featuring high-end appliances and sleek finishes. Entryway built-ins that provide organized storage for coats, shoes, and outdoor gear. In the bedrooms, the primary bedroom boasts automatic blackout shades, while the secondary bedroom has custom pull-down blackout shades. With an abundance of closet and storage space throughout, the home also includes a large walk-up attic and an unfinished basement that offers additional room for storage. The newly fenced-in backyard features a new spacious gazebo over the back patio, creating an ideal outdoor oasis for entertaining or relaxation. A hot tub is available, and its inclusion is negotiable. The insulated 1-car garage, with a concrete patio and sliding glass doors, is currently set up as a home gym but offers plenty of potential for other uses. For pet lovers, dogs are considered with an additional deposit, and a large dog door is already installed for easy access to the backyard. This property is non-smoking, and tenants are responsible for all utilities. A security deposit equal to one month's rent is due at signing. Renter's insurance is preferred to protect personal belongings and liability. A lawn mowing service is available for $100/month. A 4-person hot tub can be included for an additional monthly fee, with weekly maintenance provided and outlined in the lease. Dogs are considered, with a pet fee determined based on breed, size, and number of pets. The standard lease term is 12 months at $2,000 per month. A 6-month lease is available at $2,250 per month for tenants seeking a shorter commitment. Longer lease terms and lease-to-own options are available upon request. Let's chat if you're interested!

    This property is off market, which means it's not currently listed for sale or rent on Zillow. This may be different from what's available on other websites or public sources.

    Zillow last checked:

    Listing updated:

    Source: Zillow Rentals

    Facts & features

    Interior

    Bedrooms & bathrooms
    • Bedrooms: 3
    • Bathrooms: 3
    • Full bathrooms: 2
    • 1/2 bathrooms: 1
    Heating
    • Forced Air
    Cooling
    • Central Air
    Appliances
    • Included: Dishwasher, Dryer, Freezer, Microwave, Oven, Refrigerator, Washer
    • Laundry: In Unit
    Features
    • Walk-In Closet(s)
    • Flooring: Carpet, Hardwood
    • Has basement: Yes
    • Attic: Yes
    Interior area
    • Total interior livable area: 2,683 sqft

    Property

    Parking
    • Parking features: Detached, Driveway, Garage, Off Street
    • Has garage: Yes
    • Details: Contact manager
    Features
    • Exterior features: Bicycle storage, Fenced In Backyard, Heating system: Forced Air, No Utilities included in rent
    • Has spa: Yes
    • Spa features: Hottub Spa
    Details
    • Parcel number: 021214377010000074

    Construction

    Type & style
    • Home type: SingleFamily
    • Property subtype: Single Family Residence

    Community & neighborhood

    Location
    • Region: Fort Wayne

    HOA & financial

    Other fees
    • Deposit fee: $2,000

    Other

    Other facts
    • Available date: 04/01/2025

    Price history

    DateEventPrice
    3/13/2025Listing removed$2,000$1/sqft
    Source: Zillow Rentals Report a problem
    3/1/2025Listed for rent$2,000$1/sqft
    Source: Zillow Rentals Report a problem
    7/18/2019Sold$157,000+8.3%$59/sqft
    Source: Agent Provided Report a problem
    6/7/2019Listed for sale$145,000+16%$54/sqft
    Source: Coldwell Banker The Real Estate Group #201923322 Report a problem
    7/16/2017Listing removed$124,999$47/sqft
    Source: North Eastern Group Realty #201729831 Report a problem
    7/12/2017Price change$124,999-3.8%$47/sqft
    Source: North Eastern Group Realty #201729831 Report a problem
    6/30/2017Listed for sale$129,999+4.1%$48/sqft
    Source: North Eastern Group Realty #201729831 Report a problem
    5/18/2017Sold$124,900$47/sqft
    Source: Agent Provided Report a problem
    1/14/2016Listing removed--
    Source: Steffen Group #201553801 Report a problem
    11/25/2015Listed for sale--
    Source: Steffen Group #201553801 Report a problem

    Public tax history

    YearProperty taxesTax assessment
    2025$2,160 +5.4%$226,500 +18.9%
    2024$2,050 -0.9%$190,500 +2.7%
    2023$2,068 -1.1%$185,500 +0.3%
    2022$2,090 +20%$185,000 -1.3%
    2021$1,742 +33.7%$187,500 +16.7%
    2020$1,302 +9.3%$160,600 +31.7%
    2019$1,191 +16.2%$121,900 +9.4%
    2018$1,025 -75.2%$111,400 +11.4%
    2017$4,137 +118.1%$100,000 +6.3%
    2016$1,897 -3.5%$94,100 -0.5%
    2014$1,966 -0.7%$94,600 -0.8%
    2013$1,980 +85.4%$95,400 -10.7%
    2011$1,068 $106,800 +3.4%
    2010-- $103,300 +6.4%
    2007-- $97,100 +33.4%
    2005-- $72,800
    2004-- $72,800 +122%
    2001-- $32,800 +200.1%
    1999-- $10,930

    Find assessor info on the county website

    Neighborhood: Fairmont

    Nearby schools

    GreatSchools rating
    Get pre-qualified for a loan
    At Zillow Home Loans, we can pre-qualify you in as little as 5 minutes with no impact to your credit score.

    An equal housing lender. NMLS #10287.

    Sell for more on Zillow
    Get a Zillow Showcase℠ listing at no additional cost and you could sell for .
    $264,300
    2% more
    +$5,286
    With Zillow Showcase(estimated)
    $269,586