This custom-built home in the Enclave at Walking Stick offers an exceptional blend of comfort, craftsmanship, and Colorado scenery. Positioned to capture sweeping views of Pikes Peak and the lush fairways of Walking Stick Golf Course, the home delivers a setting that is both peaceful and inspiring. Inside, the layout is thoughtfully designed for everyday living and elegant entertaining. The formal living and dining rooms are complemented by a butler's area, while the large kitchen opens seamlessly to the family room and dining space. Slab granite counters, a generous island, and hardwood flooring create a warm, upscale atmosphere. With central A/C, and plantation shutters throughout, comfort and quality are built into every detail. The primary suite features a large, multi head shower and an expansive walk-in closet. Four bedrooms sit on the main level, with two additional bedrooms in the finished basement—ideal for guests, multigenerational living, or flexible work and hobby space. The oversized garage includes built in shelving for extra storage. Outside, a spacious Trex deck overlooks the golf course and mountains, complete with a gas hookup for effortless outdoor cooking and entertaining. Recent updates including fresh paint and refinished floors allowing the natural beauty of the home to shine through. With stunning views, generous layout, and high end finishes, this property offers an opportunity to live your best life in one of Pueblo's most desirable neighborhoods!
Active
Price cut: $36K (6/3)
$789,000
3941 Augusta Ln, Pueblo, CO 81001
6beds
5,740sqft
Single Family Residence
Built in 2001
0.26 Acres Lot
$-- Zestimate®
$137/sqft
$86/mo HOA
What's special
Stunning viewsHigh end finishesGenerous islandSlab granite countersGenerous layoutExpansive walk-in closetPlantation shutters throughout
- 77 days |
- 573 |
- 23 |
Zillow last checked:
Listing updated:
Listed by:
Kathleen Haas 970-531-7448,
Colorado Realty 4 Less, LLC
Source: PAR,MLS#: 239765
Facts & features
Interior
Bedrooms & bathrooms
- Bedrooms: 6
- Bathrooms: 4
- Full bathrooms: 4
- 3/4 bathrooms: 1
- Main level bedrooms: 3
Primary bedroom
- Level: Main
- Area: 306
- Dimensions: 18 x 17
Bedroom 2
- Level: Main
- Area: 144
- Dimensions: 12 x 12
Bedroom 3
- Level: Main
- Area: 144
- Dimensions: 12 x 12
Bedroom 4
- Level: Basement
- Area: 256
- Dimensions: 16 x 16
Bedroom 5
- Level: Basement
- Area: 288
- Dimensions: 18 x 16
Dining room
- Level: Main
- Area: 132
- Dimensions: 12 x 11
Family room
- Level: Main
- Area: 340
- Dimensions: 20 x 17
Kitchen
- Level: Main
- Area: 408
- Dimensions: 24 x 17
Living room
- Level: Main
- Area: 260
- Dimensions: 20 x 13
Features
- New Paint, Ceiling Fan(s), Vaulted Ceiling(s), Walk-In Closet(s), Walk-in Shower
- Flooring: Hardwood, Tile
- Basement: Full,Finished,Sump Pump
- Number of fireplaces: 1
Interior area
- Total structure area: 5,740
- Total interior livable area: 5,740 sqft
Video & virtual tour
Property
Parking
- Total spaces: 2
- Parking features: 2 Car Garage Attached, Garage Door Opener
- Attached garage spaces: 2
Features
- Patio & porch: Porch-Covered-Front, Deck-Covered-Rear
- Exterior features: Outdoor Lighting-Rear
- Has spa: Yes
- Spa features: Bath
- Fencing: Metal Fence-Rear
Lot
- Size: 0.26 Acres
- Dimensions: 90 x 125
- Features: On Golf Course, Sprinkler System-Front, Sprinkler System-Rear, Lawn-Front, Lawn-Rear, Rock-Front, Rock-Rear, Trees-Front, Trees-Rear, Automatic Sprinkler
Details
- Parcel number: 0417201002
- Zoning: R-2
- Special conditions: Standard
Construction
Type & style
- Home type: SingleFamily
- Architectural style: Ranch
- Property subtype: Single Family Residence
Condition
- Year built: 2001
Utilities & green energy
- Utilities for property: Cable Connected
Community & HOA
Community
- Security: Smoke Detector/CO
- Subdivision: Walking Stick / Vistas
HOA
- Has HOA: Yes
- HOA fee: $86 monthly
Location
- Region: Pueblo
Financial & listing details
- Price per square foot: $137/sqft
- Tax assessed value: $813,511
- Annual tax amount: $5,064
- Date on market: 5/6/2026
- Road surface type: Paved
Estimated market value
Not available
Estimated sales range
Not available
Not available
Price history
| Date | Event | Price |
|---|---|---|
| 6/3/2026 | Price change | $789,000-4.4%$137/sqft |
Source:  PAR #239765 Report a problem PAR #239765 Report a problem | ||
| 5/6/2026 | Listed for sale | $825,000+70.1%$144/sqft |
Source: PAR #239765 Report a problem | ||
| 10/25/2018 | Sold | $485,000-7.6%$84/sqft |
Source: PAR #168150 Report a problem | ||
| 11/7/2017 | Price change | $525,000-4.5%$91/sqft |
Source: RE/MAX Of Pueblo Inc #168150 Report a problem | ||
| 4/21/2017 | Price change | $549,900-6.6%$96/sqft |
Source: RE/MAX Of Pueblo Inc #162563 Report a problem | ||
| 3/19/2017 | Price change | $589,000-1.5%$103/sqft |
Source: RE/MAX Of Pueblo Inc #162563 Report a problem | ||
| 2/1/2017 | Price change | $598,000-4.3%$104/sqft |
Source: RE/MAX Of Pueblo Inc #162563 Report a problem | ||
| 7/18/2016 | Listed for sale | $625,000+30.2%$109/sqft |
Source: RE/MAX Of Pueblo Inc #162563 Report a problem | ||
| 6/4/2013 | Sold | $480,000-8.6%$84/sqft |
Source: PAR #143383 Report a problem | ||
| 3/8/2013 | Price change | $525,000-4.5%$91/sqft |
Source: RE/MAX OF PUEBLO INC #143383 Report a problem | ||
| 1/9/2013 | Listed for sale | $550,000$96/sqft |
Source: RE/MAX OF PUEBLO INC #143383 Report a problem | ||
Public tax history
| Year | Property taxes | Tax assessment |
|---|---|---|
| 2025 | $4,887 -1.1% | $50,840 -7.3% |
| 2024 | $4,942 +30.6% | $54,820 -1% |
| 2023 | $3,784 -3.1% | $55,350 +42.4% |
| 2022 | $3,907 -1.2% | $38,868 -2.8% |
| 2021 | $3,953 0% | $39,990 +0.2% |
| 2020 | $3,954 +18.4% | $39,896 +8.3% |
| 2018 | $3,338 | $36,839 |
| 2017 | $3,338 -6.6% | $36,839 -6.7% |
| 2016 | $3,576 | $39,504 |
| 2015 | $3,576 +3% | $39,504 +3.4% |
| 2014 | $3,473 -8.2% | $38,207 |
| 2013 | $3,781 -0.5% | $38,207 -7.4% |
| 2012 | $3,802 | $41,278 |
| 2011 | $3,802 +3.1% | $41,278 +2% |
| 2010 | $3,686 -12.2% | $40,452 -11.5% |
| 2009 | $4,199 -1.8% | $45,700 +0.7% |
| 2008 | $4,274 +13.4% | $45,390 |
| 2007 | $3,770 +4.5% | $45,390 +17.8% |
| 2006 | $3,608 -2.1% | $38,540 +2.3% |
| 2005 | $3,686 +1.4% | $37,660 |
| 2004 | $3,634 -0.6% | $37,660 -1% |
| 2003 | $3,656 +60927.4% | $38,040 -1.3% |
| 2002 | $6 +4.4% | $38,530 +54942.9% |
| 2001 | $6 | $70 |
Find assessor info on the county website
Monthly payment
Est. payment
Payment breakdown
Explore the cost of this home by adjusting the details. Changes won't be saved.Climate risks
Neighborhood: University
Nearby schools
GreatSchools rating
- 7/10Haaff Elementary SchoolGrades: PK-5Distance: 1.4 mi
- 3/10W H Heaton Middle SchoolGrades: 6-8Distance: 0.7 mi
- 3/10East High SchoolGrades: 9-12Distance: 1.6 mi
Schools provided by the listing agent
- District: 60
Source: PAR. This data may not be complete. We recommend contacting the local school district to confirm school assignments for this home.
- $711,0004 bd3 ba2.9k sqft3945 Augusta Ln, Pueblo, CO 81001Off Market
- $1,087,8005 bd3 ba5k sqft3935 Augusta Ln, Pueblo, CO 81001Off Market
- $625,0005 bd4 ba3.8k sqft3938 Augusta Ln, Pueblo, CO 81001Sold

- $540,9003 bd3 ba2k sqft3944 Augusta Ln, Pueblo, CO 81001Off Market
- $608,8003 bd3 ba2.7k sqft3934 Augusta Ln, Pueblo, CO 81001Off Market
- $--10,802.88 Square FeetTbd Augusta Ct, Pueblo, CO 81001Off Market
- $1,551,5004 bd7 ba7k sqft3929 Augusta Ln, Pueblo, CO 81001Off Market
- $775,6002 bd7 ba2.8k sqft3924 Augusta Ln, Pueblo, CO 81001Off Market
A local agent can set up tours, give advice and negotiate with sellers.
Similar homes
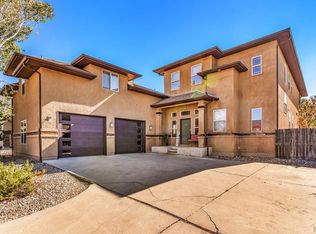
- $649,9006 bd5 ba5k sqft4720 Desert Candle Dr, Pueblo, CO 81001For Sale
 MLS ID #238711, Dawn Boyce, RE/MAX Of Pueblo Inc. PAR
 - $674,9003 bd3 ba4.7k sqft10 Erica Ct, Pueblo, CO 81001For Sale
 MLS ID #240987, Darby Jordan, Keller Williams Performance Realty. PAR
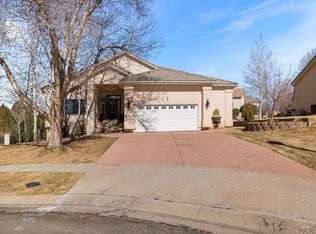
 - $554,9006 bd3 ba4k sqft3 Saint Andrews Ct, Pueblo, CO 81001For Sale
 MLS ID #239799, Kirk Kochenberger, Koch Realty. PAR
 - $584,9004 bd4 ba3.8k sqft4807 Jasmine Ct, Pueblo, CO 81001For Sale
 MLS ID #239948, Melanie Magee, RE/MAX Associates. PAR
 - $584,9004 bd3 ba4k sqft4 Saint Andrews Ct, Pueblo, CO 81001For SaleMLS ID #240157, Nancy Bachicha, Nancy L. Bachicha. PAR
- $539,9005 bd5 ba3.4k sqft6 Hastings Dr, Pueblo, CO 81001For SaleMLS ID #239819, Jeff M Biddle, Rocky Mountain Realty. PAR
- $820,0004 bd4 ba5.5k sqft1073 W El Esperante Dr, Pueblo West, CO 81007For SaleMLS ID #239288, Darrell Wass, REMAX PROPERTIES. PAR
- $690,0007 bd6 ba4.4k sqft1906 Cuchara Dr, Pueblo, CO 81001For SaleMLS ID #235466, Cynamin Vanlue, Code of the West Real Estate LLC. PAR
- $675,0005 bd4 ba4.1k sqft1910 Cuchara Dr, Pueblo, CO 81001For SaleMLS ID #235467, Cynamin Vanlue, Code of the West Real Estate LLC. PAR
- $849,9005 bd4 ba5.3k sqft449 S Siesta Ln, Pueblo West, CO 81007For SaleMLS ID #237356, Cynthia Williams, RE/MAX Associates. PAR
- $670,0006 bd3 ba3.9k sqft23837 Gale Rd, Pueblo, CO 81006For SaleMLS ID #241004, Kaci Romero, EXIT Realty DTC, Cherry Ck, P.P. PAR
- $399,0004 bd3 ba3k sqft17 Carefree Ln, Pueblo, CO 81001For SaleMLS ID #240849, Jeffrey Falletta, RE/MAX Associates. PAR
- $715,0006 bd4 ba4.1k sqft701 W Questa Dr, Pueblo West, CO 81007For SaleMLS ID #240953, Brittany Martinez (Ratliff), RE/MAX Associates. PAR
- $925,0004 bd3 ba4.6k sqft1024 S Greenbrier Dr, Pueblo West, CO 81007For SaleMLS ID #239677, Jami Baker Orr Team, Keller Williams Performance Realty. PAR
- $709,9005 bd3 ba4.2k sqft438 S Arriba Dr, Pueblo West, CO 81007For SaleMLS ID #240116, Glen Greenlee, HomeSmart Preferred Realty. PAR
- $739,9004 bd3 ba7.6k sqft59 Altadena Dr, Pueblo, CO 81005For SaleMLS ID #240263, James Roush, Roots Real Estate. PAR
- $750,0006 bd5 ba4k sqft8 Pasadena Dr, Pueblo, CO 81005For SaleMLS ID #239248, Julia Mcbrayer, HomeSmart Preferred Realty. PAR
- $580,0005 bd3 ba3.1k sqft553 S Saunders Dr W, Pueblo West, CO 81007For SaleMLS ID #239721, Jami Baker Orr Team, Keller Williams Performance Realty. PAR
- $629,9004 bd2 ba5k sqft2064 Iris Rd, Pueblo, CO 81006For SaleMLS ID #237275, Donna Austin,, RE/MAX Of Pueblo Inc. PAR
- $649,0006 bd3 ba3.5k sqft1737 N Silver Oak Ln, Pueblo West, CO 81007For SaleMLS ID #239847, Julius Garcia, HomeSmart Preferred Realty. PAR
