Skip main navigation
Off market
Street View
  • $200,600

    3941 Birmingham Dr #122, Chattanooga, TN 37415

    2beds
    1baths
    882sqft
    Condo
    Built in 1945
    -- sqft lot
    $200,600 Zestimate®
    $227/sqft
    $1,414 Estimated rent

    Home value

    $200,600

    $183,000 - $221,000

    $1,414/mo

    Zestimate® history
    Loading
    Loading...

    Owner options

    List your home for rent

    $1,414/mo

    Rent Zestimate®

    Find your next renter with Zillow Rental Manager. Plus, with online applications, you can quickly screen prospective tenants – for free.

    Learn more

    $1,414/mo

    Rent Zestimate®

    Refinance and save

    $1,243/mo

    Est. payment

    Refinancing to a lower rate could help reduce your monthly payments and save thousands over the life of the loan.

    See today's rates

    $1,243/mo

    Est. payment

    Explore your selling options

    Work with a Zillow partner agent

    Leverage their expertise and Zillow's premium Showcase listings to get your home seen by more buyers.

    Get started

    List with your own agent

    Get your home in front of millions of buyers by listing it on Zillow.

    Learn how to do it

    Sell it yourself

    Take full control of how buyers see your home on Zillow by listing For Sale by Owner (FSBO).

    List your home

    What's special

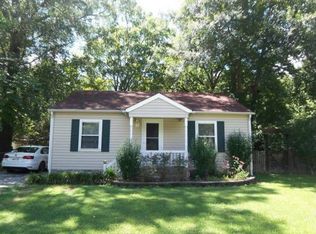
    If you are looking for a move in ready home in a Great location.... Look no farther. This charming updated home has new vinyl siding and stone veneer around the foundation for a maintenance free exterior. Step inside to the spacious living room with refinished hardwood floors and neutral paint throughout. The kitchen has lot's of cabinet space, custom dish cabinet, and new slate tile floor. The Master bedroom has beautiful crown molding, new carpet and spacious closet. The 2nd bedroom has new carpet and neutral paint. There is an updated full bath. The laundry/Utility room could be easily converted into a 3rd bedroom or 2nd bath, has custom built-in cabinets for lot's of storage. Step out side to your spacious covered back porch. This is the perfect spot to relax or entertain and look out to your spacious fenced in back yard. This is perfect for kids or pets to run and play. The HUGE detached garage is a bonus. This garage would be perfect for a workshop, store your boat, car, etc. There is still an additional area that could be converted to livable space. You don't want to miss this house! The Seller's are offering a home warranty, so all you have to do is move in.

    This property is not currently displayed as for sale or rent on Zillow. This may be different from what's on other websites or public sources.
    Facts & features

    Interior

    Bedrooms & bathrooms
    • Bedrooms: 2
    • Bathrooms: 1
    Heating
    • Gas
    Cooling
    • Central
    Appliances
    • Included: Dishwasher, Range / Oven, Washer
    Interior area
    • Total interior livable area: 882 sqft

    Property

    Parking
    • Total spaces: 1
    • Parking features: Garage - Detached
    Features
    • Exterior features: Vinyl
    Lot
    • Size: 0.25 Acres
    Details
    • Parcel number: 118D D 011

    Construction

    Type & style
    • Home type: Condo
    Materials
    • Roof: Other
    Condition
    • Year built: 1945

    Community & HOA

    Location
    • Region: Chattanooga

    Financial & listing details

    • Price per square foot: $227/sqft

    Price history

    DateEventPrice
    5/30/2014Sold$89,000-10.6%$101/sqft
    Source: Greater Chattanooga Realtors #1204776 Report a problem
    10/2/2013Listing removed$99,500$113/sqft
    Source: Keller Williams Realty #1198022 Report a problem
    8/21/2013Price change$99,500-6%$113/sqft
    Source: Keller Williams Realty #1198022 Report a problem
    7/16/2013Listed for sale$105,900$120/sqft
    Source: Keller Williams Realty #1198022 Report a problem

    Public tax history

    Tax history is unavailable.
    Find assessor info on the county website

    Neighborhood: Fairfax Heights

    Nearby schools

    GreatSchools rating
    Schools provided by the listing agent
    • Elementary: DuPont Elementary
    • Middle: Hixson Middle
    • High: Hixson High

    Source: The MLS. This data may not be complete. We recommend contacting the local school district to confirm school assignments for this home.

    Get a cash offer in 3 minutes
    Find out how much your home could sell for in as little as 3 minutes with a no-obligation cash offer.
    Estimated market value
    $200,600
    Get a cash offer in 3 minutes
    Find out how much your home could sell for in as little as 3 minutes with a no-obligation cash offer.
    Estimated market value
    $200,600