Skip main navigation
Sold for $1,370,000
Street View
  • $1,370,000

    3941 Calle Alta Vis, Thousand Oaks, CA 91320

    5beds
    2,967sqft
    Single Family Residence
    Built in 1980
    10,454 Square Feet Lot
    $1,379,700 Zestimate®
    $462/sqft
    $5,927 Estimated rent

    Home value

    $1,379,700

    $1.26M - $1.52M

    $5,927/mo

    Zestimate® history
    Loading
    Loading...

    Owner options

    List your home for rent

    $5,927/mo

    Rent Zestimate®

    Find your next renter with Zillow Rental Manager. Plus, with online applications, you can quickly screen prospective tenants – for free.

    Learn more

    $5,927/mo

    Rent Zestimate®

    Refinance and save

    $8,775/mo

    Est. payment

    Refinancing to a lower rate could help reduce your monthly payments and save thousands over the life of the loan.

    See today's rates

    $8,775/mo

    Est. payment

    Explore your selling options

    Work with a Zillow partner agent

    Leverage their expertise and Zillow's premium Showcase listings to get your home seen by more buyers.

    Get started

    List with your own agent

    Get your home in front of millions of buyers by listing it on Zillow.

    Learn how to do it

    Sell it yourself

    Take full control of how buyers see your home on Zillow by listing For Sale by Owner (FSBO).

    List your home

    What's special

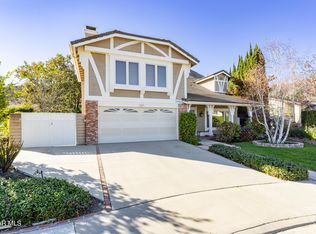
    Premier top of the Cul-de-sac location in the wonderful neighborhood of Oak Ridge Estates. green belt, park and trails with easy access out your front door. Beautifully maintained inside and out and just waiting for spring and the amazing, landscaped yard to bloom. Open plan with high ceilings & 3 fireplaces, Travertine flooring throughout lower level with granite kitchen, stainless steel appliances, custom cabinetry, breakfast bar and perfect views out to the oversized pool yard. Vaulted ceiling w/fireplace in the living room and dining area. Wood flooring throughout most of upper level with a generous primary sweet, large walk-in custom closet and lovely spa/like bathroom. A real highlight of this home is the massive bonus room w/fireplace currently used as a gym and extra sitting area but could be used as a 5th bedroom featuring 2 closets. Two guest beds up with customized closets and upgraded shared bath. Mountain views from most every room. Incredible yard, fully landscaped with courtyard fountain entry, custom outdoor lighting, firepit, gazebo and loads of space for the outdoor fun this pool yard can provide. Finished 3 car garage, super clean with overhead storage racks. Ideal location minutes from the 101, schools and most conveniences.

    Zillow last checked:

    Listing updated:

    Listed by:

    David McLaughlin DRE #01256235 818-259-7775,

    Keller Williams Westlake Village

    Bought with:

    Emily J Berdon, DRE #02166248

    Keller Williams Westlake Village

    Source: CSMAOR,MLS#: 225000330MLS Logo

    Facts & features

    Interior

    Bedrooms & bathrooms
    • Bedrooms: 5
    • Bathrooms: 3
    • Full bathrooms: 3
    Heating
    • Central Furnace, Fireplace(s), Natural Gas
    Cooling
    • Central Air
    Appliances
    • Included: Dishwasher, Disposal, Refrigerator
    • Laundry: Inside, Laundry Area
    Features
    • Walk-In Closet(s), High Ceilings, Recessed Lighting, Granite Counters
    • Flooring: Travertine, Wood/Wood Like
    • Has fireplace: Yes
    • Fireplace features: Other, Family Room, Living Room, Gas
    Interior area
    • Total structure area: 2,967
    • Total interior livable area: 2,967 sqft

    Property

    Parking
    • Total spaces: 8
    • Parking features: Driveway
    • Garage spaces: 3
    • Has uncovered spaces: Yes
    Features
    • Levels: Two
    • Stories: 2
    • Entry location: Ground Level - No Steps
    • Patio & porch: Brick, Concrete Slab
    • Exterior features: Sidewalks
    • Has private pool: Yes
    • Pool features: Private
    • Has spa: Yes
    • Spa features: Heated, In Ground
    • Fencing: Block,Wrought Iron
    • Has view: Yes
    • View description: Hills, Mountain(s)
    Lot
    • Size: 10,454 Square Feet
    • Features: Back Yard, Landscaped, Cul-De-Sac
    Details
    • Additional structures: Gazebo, Gazebo
    • Parcel number: 2350191095
    • Special conditions: Standard

    Construction

    Type & style
    • Home type: SingleFamily
    • Property subtype: Single Family Residence
    Materials
    • Stucco, Wood
    • Foundation: Concrete Slab
    • Roof: Tile
    Condition
    • Updated/Remodeled
    • New construction: No
    • Year built: 1980

    Utilities & green energy

    • Sewer: In Street
    • Water: District/Public

    Community & HOA

    Community
    • Subdivision: OakRidge Estates-146
    HOA
    • Has HOA: Yes
    • Amenities included: Park
    • HOA fee: $120 quarterly
    • HOA name: Oak Ridge Estate Community Association
    Location
    • Region: Thousand Oaks

    Financial & listing details

    • Price per square foot: $462/sqft
    • Tax assessed value: $1,397,400
    • Date on market: 1/20/2025
    • Cumulative days on market: 23 days
    • Listing terms: Conventional,Cash
    • Road surface type: Paved

    Price history

    DateEventPrice
    2/25/2025Sold$1,370,000+1.6%$462/sqft
    Source: CSMAOR #225000330 Report a problem
    2/12/2025Pending sale$1,349,000$455/sqft
    Source: CRMLS #225000330 Report a problem
    1/25/2025Contingent$1,349,000$455/sqft
    Source: CRMLS #225000330 Report a problem
    1/20/2025Listed for sale$1,349,000+34.9%$455/sqft
    Source: CRMLS #225000330 Report a problem
    6/24/2020Sold$999,950$337/sqft
    Source: CSMAOR #220005177 Report a problem
    5/28/2020Pending sale$999,950$337/sqft
    Source: Berkshire Hathaway HomeServices California Realty #220005177 Report a problem
    5/23/2020Listed for sale$999,950+646.2%$337/sqft
    Source: Berkshire Hathaway HomeServices California Realty #220005177 Report a problem
    8/12/2016Listing removed$5,000+11.1%$2/sqft
    Source: BHHS California Realty #216010902 Report a problem
    6/17/2013Listing removed$4,500$2/sqft
    Source: Prudential California Realty - Ventura County #13007912 Report a problem
    6/11/2013Listed for rent$4,500$2/sqft
    Source: Prudential California Realty - Ventura County #13007912 Report a problem
    4/16/2012Listing removed$4,500$2/sqft
    Source: Century 21 Adobe Realty-David Klein Report a problem
    4/6/2012Listed for rent$4,500$2/sqft
    Source: Century 21 Adobe Realty-David Klein Report a problem
    5/25/2001Sold$134,000-61.7%$45/sqft
    Source: Public Record Report a problem
    5/12/1994Sold$350,000$118/sqft
    Source: Public Record Report a problem

    Public tax history

    YearProperty taxesTax assessment
    2026-- $1,397,400 +27.8%
    2025$12,110 +5.1%$1,093,589 +2%
    2024$11,519 $1,072,147 +2%
    2023$11,519 +1.8%$1,051,125 +2%
    2022$11,319 +1.7%$1,030,515 +2%
    2021$11,128 +90.1%$1,010,309 +85.7%
    2020$5,854 +2.7%$543,930 +2%
    2019$5,700 +2%$533,265 +2%
    2018$5,586 +2%$522,810 +2%
    2017$5,478 +0.9%$512,560 +2%
    2016$5,427 +1.8%$502,510 +1.5%
    2015$5,333 +1.5%$494,964 +2%
    2014$5,254 $485,269 +0.5%
    2013-- $483,079 +2%
    2012-- $473,608 +2%
    2011-- $464,323 +0.5%
    2009-- $461,952 +4%
    2007-- $444,015 +2%
    2006-- $435,310 -48.6%
    2005-- $846,600 +103.8%
    2003-- $415,490 +2%
    2002-- $407,344 +2%
    2001$4,215 +2.1%$399,358 +2%
    2000$4,126 $391,528
    Find assessor info on the county website

    Neighborhood: Newbury Park

    Nearby schools

    GreatSchools rating
    Get a cash offer in 3 minutes
    Find out how much your home could sell for in as little as 3 minutes with a no-obligation cash offer.
    Estimated market value
    $1,379,700
    Get a cash offer in 3 minutes
    Find out how much your home could sell for in as little as 3 minutes with a no-obligation cash offer.
    Estimated market value
    $1,379,700